Welcome to this beautifully updated single-story home featuring 4 bedrooms and 2 bathrooms. The inviting living room offers abundant natural light and a cozy fireplace. The kitchen features granite countertops and opens to the main living areas.
The primary bedroom includes a walk-in closet with built-in organizers and an updated bathroom featuring a walk-in shower. The secondary bathroom has also been updated and includes a tub-and-shower combination.
Additional highlights include newer windows, updated light fixtures, ceiling fans, a newer thermostat, built-in closet organizers, and a freshly painted exterior.
The spacious backyard offers plenty of possibilities for entertaining, relaxing, or creating your own outdoor retreat. The property also features an attached two-car garage, an extended driveway, and gated RV access and parking. Come see everything this lovely Redlands home has to offer!
For sale
Listed by: REDFIN CORPORATION • Mayra Nicolas • Contact: 909-809-9865
Price cut: $15K (10/7)
$550,000
1412 Frances St, Redlands, CA 92374
4beds
1,248sqft
Single Family Residence
Built in 1979
7,700 Square Feet Lot
$552,200 Zestimate®
$441/sqft
$-- HOA
What's special
Cozy fireplaceAttached two-car garageSpacious backyardExtended drivewayAbundant natural lightKitchen features granite countertopsFreshly painted exterior
- 31 days
- 2,088
- 175
Likely to sell faster than
Zillow last checked:
Listing updated:
Listed by:
Mayra Nicolas DRE #01822773 909-809-9865,
REDFIN CORPORATION
Source: CRMLS,MLS#: CV26201179 Originating MLS: California Regional MLS
Facts & features
Interior
Bedrooms & bathrooms
- Bedrooms: 4
- Bathrooms: 2
- Full bathrooms: 2
- Main level bathrooms: 2
- Main level bedrooms: 4
Rooms
- Room types: Attic, Bedroom, Laundry, Living Room
Bedroom
- Features: All Bedrooms Down
Bathroom
- Features: Bathroom Exhaust Fan, Bathtub, Granite Counters, Separate Shower, Tub Shower
Heating
- Central, Natural Gas, Wall Furnace
Cooling
- Central Air, Humidity Control, Whole House Fan
Appliances
- Included: 6 Burner Stove, Built-In Range, Dishwasher, Disposal, Gas Oven, High Efficiency Water Heater, Water To Refrigerator, Water Heater
- Laundry: Washer Hookup, Electric Dryer Hookup, Gas Dryer Hookup, In Garage
Features
- Ceiling Fan(s), Granite Counters, High Ceilings, All Bedrooms Down, Attic, Instant Hot Water
- Flooring: Carpet, Tile
- Has fireplace: Yes
- Fireplace features: Gas Starter, Living Room, Wood Burning
- Common walls with other units/homes: No Common Walls
Interior area
- Total interior livable area: 1,248 sqft
Property
Parking
- Total spaces: 5
- Parking features: Concrete, Direct Access, Driveway, Driveway Up Slope From Street, Garage Faces Front, Garage, Garage Door Opener, RV Gated, RV Access/Parking
- Attached garage spaces: 2
- Uncovered spaces: 3
Features
- Levels: One
- Stories: 1
- Entry location: 1
- Pool features: None
- Spa features: None
- Fencing: Good Condition,Wood
Lot
- Size: 7,700 Square Feet
- Features: 0-1 Unit/Acre, Back Yard
Details
- Parcel number: 0167791190000
- Special conditions: Standard
Construction
Type & style
- Home type: SingleFamily
- Property subtype: Single Family Residence
Materials
- Copper Plumbing
- Roof: Asphalt,Shingle
Condition
- New construction: No
- Year built: 1979
Utilities & green energy
- Sewer: Public Sewer
- Water: Public
Community & HOA
Community
- Features: Street Lights, Sidewalks
Location
- Region: Redlands
Financial & listing details
- Price per square foot: $441/sqft
- Tax assessed value: $520,200
- Date on market: 9/17/2026
- Cumulative days on market: 31 days
- Listing terms: Cash,Cash to New Loan,Conventional
- Inclusions: Dishwasher
Estimated market value
$552,200
$525,000 - $580,000
$3,015/mo
Price history
| Date | Event | Price |
|---|---|---|
| 10/7/2026 | Price change | $550,000-2.7%$441/sqft |
Source:  CRMLS #CV26201179 Report a problem | ||
| 9/17/2026 | Listed for sale | $565,000+13%$453/sqft |
Source: CRMLS #CV26201179 Report a problem | ||
| 9/5/2023 | Sold | $500,000$401/sqft |
Source: Public Record Report a problem | ||
| 8/7/2023 | Pending sale | $500,000$401/sqft |
Source: CRMLS #IV23144531 Report a problem | ||
| 8/7/2023 | Listed for sale | $500,000+4.2%$401/sqft |
Source: CRMLS #IV23144531 Report a problem | ||
| 3/12/2022 | Listing removed | -- |
Source: Owner Report a problem | ||
| 3/3/2022 | Listed for sale | $480,000+392.3%$385/sqft |
Source: Owner Report a problem | ||
| 9/28/1993 | Sold | $97,500$78/sqft |
Source: Public Record Report a problem | ||
Public tax history
| Year | Property taxes | Tax assessment |
|---|---|---|
| 2026 | -- | $520,200 +2% |
| 2025 | $6,340 +7.1% | $510,000 +2% |
| 2024 | $5,919 +204.2% | $500,000 +215% |
| 2023 | $1,946 +1.4% | $158,755 +2% |
| 2022 | $1,918 -1.8% | $155,642 +2% |
| 2021 | $1,952 +1.5% | $152,590 +1% |
| 2020 | $1,924 +2.8% | $151,025 +2% |
| 2019 | $1,871 +2.5% | $148,064 +2% |
| 2018 | $1,825 +0.8% | $145,161 +2% |
| 2017 | $1,810 | $142,314 +2% |
| 2016 | $1,810 +1.1% | $139,524 +1.5% |
| 2015 | $1,790 +0.7% | $137,428 +2% |
| 2014 | $1,777 | $134,736 +0.5% |
| 2013 | -- | $134,127 +2% |
| 2012 | -- | $131,497 +2% |
| 2011 | -- | $128,919 +0.8% |
| 2010 | -- | $127,956 -0.2% |
| 2009 | -- | $128,260 +2% |
| 2008 | -- | $125,745 +2% |
| 2007 | -- | $123,280 +2% |
| 2006 | -- | $120,863 +2% |
| 2005 | -- | $118,493 +2% |
| 2004 | -- | $116,170 +1.9% |
| 2003 | -- | $114,041 +2% |
| 2002 | -- | $111,805 +2% |
| 2001 | -- | $109,613 +2% |
| 2000 | -- | $107,463 |
Find assessor info on the county website
Monthly payment
Est. payment
Payment breakdown
Explore the cost of this home by adjusting the details. Changes won't be saved.Climate risks
Neighborhood: 92374

Similar homes
- $549,9004 bd2 ba1.5k sqft1615 Occidental Dr, Redlands, CA 92374For Sale
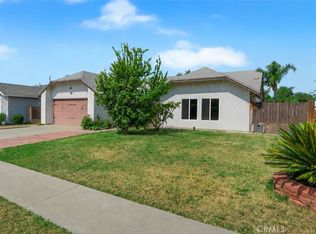 MLS ID #RS26156573, Esmeralda Sanchez, Excellence RE Real Estate. CRMLS
- $597,9994 bd2 ba1.3k sqft1539 Robyn St, Redlands, CA 92374For Sale
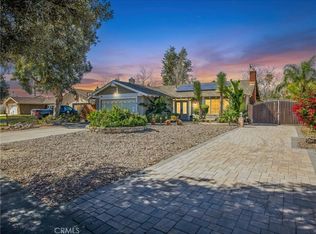 MLS ID #IG26181869, Russel Ryan, eXp Realty of Greater Los Ange. CRMLS
- $540,0003 bd2 ba1.5k sqft1245 Prado St, Redlands, CA 92374For Sale
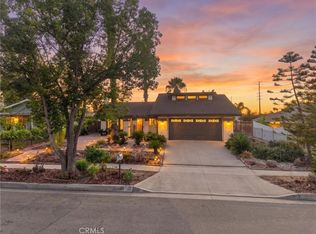 MLS ID #SW26116011, Tyler Bishop, Abundance Real Estate. CRMLS
- $465,0003 bd2 ba1.5k sqft1036 Occidental Cir, Redlands, CA 92374For Sale
 MLS ID #IG26224671, Mark Edwards, PATRICIA HICKS, REALTOR. CRMLS
