Experience the grandeur of a bygone era in this magnificent Historical estate home! Soaring 14-ft ceilings, five original fireplaces, dazzling crystal chandeliers, ornate period details & a grand staircase exude timeless luxury. Sun-drenched rooms w/ floor-to-ceiling windows & an exquisite sunroom showcase architectural splendor. Gourmet chef's eat-in kitchen feat. professional appliances, granite countertops, wine fridge & breakfast bar. Main floor ensuite w/ walk-in shower. Upstairs full bath feat. clawfoot tub & stall shower! Half bath on each level. Outside, discover a working fountain imported from France, expansive fully wrought iron fenced grounds, stamped concrete drive & automatic gate. An extraordinary historic treasure, ideal as a grand private residence or Luxury Airbnb!
Active
Price cut: $35.1K (11/9)
$549,900
1412 Ruger AVENUE, Janesville, WI 53545
4beds
3,540sqft
Single Family Residence
Built in 1862
0.28 Acres Lot
$537,000 Zestimate®
$155/sqft
$-- HOA
What's special
Automatic gateBreakfast barWine fridgeFloor-to-ceiling windowsFive original fireplacesSun-drenched roomsDazzling crystal chandeliers
- 19 days
- 1,359
- 139
Likely to sell faster than
Zillow last checked:
Listing updated:
Listed by:
Sophia Barry 262-354-4006,
Berkshire Hathaway HomeServices Sophia Barry Realty Group
Source: WIREX MLS,MLS#: 1986096 Originating MLS: Metro MLS
Facts & features
Interior
Bedrooms & bathrooms
- Bedrooms: 4
- Bathrooms: 3
- Full bathrooms: 2
- 1/2 bathrooms: 2
- Main level bedrooms: 1
Primary bedroom
- Level: Main
- Area: 224
- Dimensions: 14 x 16
Bedroom 2
- Level: Upper
- Area: 225
- Dimensions: 15 x 15
Bedroom 3
- Level: Upper
- Area: 204
- Dimensions: 12 x 17
Bedroom 4
- Level: Upper
- Area: 180
- Dimensions: 12 x 15
Bathroom
- Features: Tub Only, Ceramic Tile, Master Bedroom Bath, Shower Stall
Dining room
- Level: Main
- Area: 204
- Dimensions: 12 x 17
Family room
- Level: Main
- Area: 255
- Dimensions: 15 x 17
Kitchen
- Level: Main
- Area: 408
- Dimensions: 17 x 24
Living room
- Level: Main
- Area: 255
- Dimensions: 15 x 17
Heating
- Natural Gas, Forced Air, Zoned
Cooling
- Central Air
Appliances
- Included: Dishwasher, Microwave, Other, Oven, Range, Refrigerator
Features
- High Speed Internet, Pantry, Walk-In Closet(s), Walk-thru Bedroom, Kitchen Island
- Flooring: Wood
- Windows: Low Emissivity Windows
- Basement: Partial,Stone,Sump Pump
Interior area
- Total structure area: 3,530
- Total interior livable area: 3,540 sqft
- Finished area above ground: 3,540
- Finished area below ground: 0
Property
Parking
- Total spaces: 2.5
- Parking features: Garage Door Opener, Detached, 2 Car
- Garage spaces: 2.5
Features
- Levels: Two
- Stories: 2
- Patio & porch: Patio
- Fencing: Fenced Yard
Lot
- Size: 0.28 Acres
- Dimensions: 66 x 187
- Features: Sidewalks
Details
- Additional structures: Garden Shed
- Parcel number: 2410231100250
- Zoning: R2
Construction
Type & style
- Home type: SingleFamily
- Architectural style: Colonial,Other,Victorian/Federal
- Property subtype: Single Family Residence
Materials
- Wood Siding
Condition
- 21+ Years
- New construction: No
- Year built: 1862
Utilities & green energy
- Sewer: Public Sewer
- Water: Public
- Utilities for property: Cable Available
Community & HOA
Community
- Security: Security System
- Subdivision: Central-s.garfield Av
Location
- Region: Janesville
- Municipality: Janesville
Financial & listing details
- Price per square foot: $155/sqft
- Tax assessed value: $447,600
- Annual tax amount: $7,042
- Date on market: 10/24/2026
- Inclusions: Stove, Refrigerator, Wine Fridge, Dishwasher, Microwave, Fountain In Front Yard, Yard Sculptures, Grandfather Clock, Window Treatments, Hidden ''mirror Tv'' Above Fireplace In Eat-In Kitchen, Rugs
- Exclusions: Sellers Personal Property, Realtors Staging Items Inside And Out
Estimated market value
$537,000
$510,000 - $564,000
$3,303/mo
Price history
| Date | Event | Price |
|---|---|---|
| 11/9/2026 | Price change | $549,900-6%$155/sqft |
Source:  WIREX MLS #1986096 Report a problem | ||
| 10/24/2026 | Listed for sale | $585,000+80%$165/sqft |
Source: WIREX MLS #1986096 Report a problem | ||
| 6/18/2026 | Sold | $325,000+18.2%$92/sqft |
Source: Public Record Report a problem | ||
| 2/28/2019 | Sold | $275,000-3.5%$78/sqft |
Source: SCWMLS #1844078 Report a problem | ||
| 10/22/2018 | Price change | $285,000-13.4%$81/sqft |
Source: Briggs Realty Group, Inc #1844078 Report a problem | ||
| 8/31/2018 | Price change | $329,000-2.9%$93/sqft |
Source: Briggs Realty Group, Inc #1837443 Report a problem | ||
| 8/6/2018 | Price change | $339,000-5.6%$96/sqft |
Source: Briggs Realty Group, Inc #1837443 Report a problem | ||
| 7/27/2018 | Listed for sale | $359,000+3.5%$101/sqft |
Source: Briggs Realty Group, Inc #1837443 Report a problem | ||
| 6/15/2012 | Listing removed | $347,000$98/sqft |
Source: Realty Executives #1628216 Report a problem | ||
| 10/16/2011 | Price change | $347,000-8.1%$98/sqft |
Source: Realty Executives #1628216 Report a problem | ||
| 6/18/2011 | Listed for sale | $377,500+89.7%$107/sqft |
Source: Realty Executives #1628216 Report a problem | ||
| 2/8/2006 | Sold | $199,000$56/sqft |
Source: Public Record Report a problem | ||
Public tax history
| Year | Property taxes | Tax assessment |
|---|---|---|
| 2025 | $7,042 +5.2% | $404,100 |
| 2024 | $6,696 -0.1% | $404,100 |
| 2023 | $6,702 +12.6% | $404,100 +56.3% |
| 2022 | $5,950 -0.4% | $258,600 |
| 2021 | $5,976 +3.4% | $258,600 |
| 2020 | $5,778 +4% | $258,600 +1.2% |
| 2019 | $5,556 +7.6% | $255,600 +27.4% |
| 2018 | $5,164 | $200,700 |
| 2017 | $5,164 +2.5% | $200,700 +2.5% |
| 2016 | $5,039 +8.5% | $195,900 |
| 2014 | $4,646 -1.8% | $195,900 |
| 2013 | $4,731 +0.9% | $195,900 |
| 2012 | $4,687 -1.2% | $195,900 |
| 2011 | $4,744 | $195,900 +7.3% |
| 2010 | -- | $182,600 |
| 2009 | -- | $182,600 |
| 2008 | -- | $182,600 +9.6% |
| 2007 | -- | $166,600 |
| 2006 | -- | $166,600 |
Find assessor info on the county website
Monthly payment
Est. payment
Payment breakdown
Explore the cost of this home by adjusting the details. Changes won't be saved.Climate risks
Neighborhood: 53545
Nearby schools
Schools provided by the listing agent
- Elementary: Roosevelt
- Middle: Edison
- High: Craig
- District: Janesville
Source: WIREX MLS. This data may not be complete. We recommend contacting the local school district to confirm school assignments for this home.

Similar homes
- $499,0003 bd3 ba2.9k sqft22 S Garfield Ave, Janesville, WI 53545For Sale
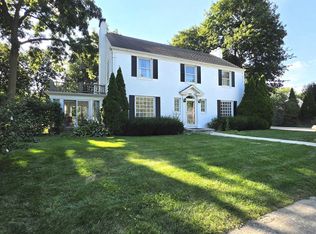 MLS ID #2035129, Lorri & Tanya Team. SCWMLS
- $549,9005 bd3 ba3.2k sqft5733 N County Road F, Janesville, WI 53545For Sale
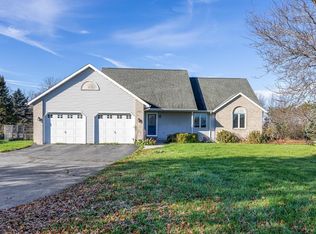 MLS ID #2036090, Billy Shipler. SCWMLS
- $520,0004 bd4 ba3.2k sqft720 N Waveland ROAD, Janesville, WI 53548Active
 MLS ID #1987694, Tanya Williams. WIREX MLS
- $325,0004 bd2 ba1.9k sqft909 Glen St, Janesville, WI 53545For Sale
 MLS ID #2036355, David Jaworski. SCWMLS
