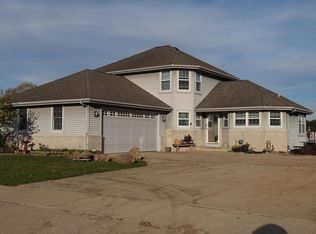
Welcome to Lucey St! This custom built 5 bedroom, 3.5 bath home sits on a large corner lot on Janesville's northeast side. The main floor has 9' ceilings and an open great room with a raised tray ceiling and gas fireplace, flowing into the dining area and a kitchen with a snack bar and pantry. The primary suite features a tray ceiling, a bath with a soaking tub and tiled shower, and a walk-in closet. The finished lower level adds a spacious family room, two more bedrooms, and a full bath. Step outside to the covered back porch and fully fenced yard, or follow the sidewalk right onto the Ice Age Trail for an easy stroll or bike ride. Commuting is simple with quick access to the interstate, Hwy 14, and Hwy 26, and you're just minutes from shopping, restaurants, and entertainment. This is a gorgeous home, in a prime location!
Active
$544,900
3890 Lucey St, Janesville, WI 53546
5beds
2,739sqft
Single Family Residence
Built in 2020
0.3 Acres Lot
$540,600 Zestimate®
$199/sqft
$-- HOA
What's special
- --
- on Zillow
- 537
- views
- 41
- saves
Zillow last checked:
Listing updated:
Listed by:
Caitlin Schmidt,
Realty Executives Premier
Source: SCWMLS,MLS#: 2034725
Facts & features
Interior
Bedrooms & bathrooms
- Bedrooms: 5
- Bathrooms: 4
- Full bathrooms: 3
- 1/2 bathrooms: 1
- Main level bathrooms: 3
Primary bedroom
- Level: Main
- Area: 210
- Dimensions: 14 x 15
Bedroom 2
- Level: Main
- Area: 120
- Dimensions: 10 x 12
Bedroom 3
- Level: Main
- Area: 154
- Dimensions: 14 x 11
Bedroom 4
- Level: Lower
- Area: 132
- Dimensions: 11 x 12
Bedroom 5
- Level: Lower
- Area: 182
- Dimensions: 14 x 13
Family room
- Area: 391
- Dimensions: 23 x 17
Kitchen
- Features: Pantry, Kitchen Island, Range/Oven, Refrigerator, Dishwasher
- Level: Main
- Area: 140
- Dimensions: 10 x 14
Living room
- Level: Main
- Area: 357
- Dimensions: 21 x 17
Heating
- Forced Air
Cooling
- Central Air
Appliances
- Included: Washer, Dryer, Water Softener Included
- Laundry: Main Level
Features
- At Least 1 tub, Split bedrooms
- Basement: Full,Finished
- Number of fireplaces: 1
- Fireplace features: 1 fireplace, Gas
Interior area
- Total structure area: 2,739
- Total interior livable area: 2,739 sqft
- Finished area above ground: 1,836
Property
Parking
- Total spaces: 2
- Parking features: 2 car, Attached
- Attached garage spaces: 2
- Has uncovered spaces: Yes
Features
- Levels: One
- Stories: 1
- Patio & porch: Patio, Front Porch, Covered
- Exterior features: Play structure
- Fencing: Fenced
Lot
- Size: 0.3 Acres
- Features: Corner Lot, Sidewalk
Details
- Parcel number: 0221100285
- Zoning: Res
Construction
Type & style
- Home type: SingleFamily
- Architectural style: Ranch
- Property subtype: Single Family Residence
Materials
- Vinyl Siding
- Foundation: Poured concrete foundatn
Condition
- Year built: 2020
Details
- Builder name: Sly Flynn Carpentry
Utilities & green energy
- Sewer: Public Sewer
- Water: Public
Community & HOA
Location
- Region: Janesville
Financial & listing details
- Price per square foot: $199/sqft
- Tax assessed value: $476,600
- Annual tax amount: $8,356
- Date on market: 10/15/2026
- Inclusions: Refrigerator, Stove/oven, Dishwasher, washer, dryer, Swing set, water softener
- Exclusions: Tv wall mounts/TV's, ring camera, seller's personal property
Estimated market value
$540,600
$514,000 - $568,000
$2,559/mo
Price history
| Date | Event | Price |
|---|---|---|
| 10/15/2026 | Listed for sale | $544,900+115.1%$199/sqft |
Source: SCWMLS #2034725 Report a problem | ||
| 6/3/2022 | Sold | $253,319$92/sqft |
Source: Public Record Report a problem | ||
Public tax history
| Year | Property taxes | Tax assessment |
|---|---|---|
| 2025 | $8,356 +5.1% | $476,600 |
| 2024 | $7,948 -0.1% | $476,600 |
| 2023 | $7,959 -7.4% | $476,600 +32.4% |
| 2022 | $8,596 -0.8% | $360,000 |
| 2021 | $8,669 +301.8% | $360,000 +275.8% |
| 2020 | $2,157 +206.6% | $95,800 +208% |
| 2019 | $704 -18% | $31,100 -3.1% |
| 2018 | $859 | $32,100 |
| 2017 | $859 +3.2% | $32,100 |
| 2016 | $832 +5.6% | $32,100 |
| 2014 | $788 -1.9% | $32,100 |
| 2013 | $804 +1.3% | $32,100 |
| 2012 | $793 -64.9% | $32,100 |
| 2011 | $2,260 | $32,100 +21.1% |
| 2010 | -- | $26,500 |
| 2009 | -- | $26,500 |
| 2008 | -- | $26,500 |
| 2007 | -- | $26,500 |
Find assessor info on the county website
Monthly payment
Est. payment
Payment breakdown
Explore the cost of this home by adjusting the details. Changes won't be saved.Climate risks
Neighborhood: 53546
Nearby schools
Schools provided by the listing agent
- High: Craig
- District: Janesville
Source: SCWMLS. This data may not be complete. We recommend contacting the local school district to confirm school assignments for this home.

Similar homes
- $--5 bd3 ba2.7k sqft3141 Danbury Dr W, Janesville, WI 53546Auction
 Auction.com 4
- $449,9003 bd3 ba2.4k sqft1046 Summerhill Dr, Janesville, WI 53546For Sale
 MLS ID #2034971, Brett Gill. SCWMLS
- $619,9004 bd4 ba2.5k sqft3819 Huntington Ct, Janesville, WI 53546For Sale
 MLS ID #2032228, Rhonda Oshel. SCWMLS
- $369,5003 bd2 ba2k sqft3823 Sandhill Dr, Janesville, WI 53546For Sale
 MLS ID #2034816, Lori Hagemann. SCWMLS
