A move in ready immaculate home in a great east side neighborhood overlooking a city park. 4 bedrooms and 3 full baths! Spacious living room upstairs and another in the lower level. The large kitchen and dining room lends itself to fun gatherings. Many big ticket items are updated including siding, roof, windows, water softener, water heater, refrigerator and landscaping. Large 2 car attached garage with extra parking outside. Schedule your showing today!
Active
$389,900
3344 Randolph Rd, Janesville, WI 53546
4beds
2,076sqft
Single Family Residence
Built in 1993
10,454 Square Feet Lot
$386,200 Zestimate®
$188/sqft
$-- HOA
What's special
- --
- on Zillow
- 435
- views
- 31
- saves
Zillow last checked:
Listing updated:
Listed by:
Kaye Fulton,
Briggs Realty Group, Inc
Source: SCWMLS,MLS#: 2033137
Facts & features
Interior
Bedrooms & bathrooms
- Bedrooms: 4
- Bathrooms: 3
- Full bathrooms: 3
Primary bedroom
- Level: Upper
- Area: 156
- Dimensions: 13 x 12
Bedroom 2
- Level: Upper
- Area: 120
- Dimensions: 12 x 10
Bedroom 3
- Level: Lower
- Area: 121
- Dimensions: 11 x 11
Bedroom 4
- Level: Lower
- Area: 100
- Dimensions: 10 x 10
Dining room
- Level: Main
- Area: 182
- Dimensions: 14 x 13
Kitchen
- Features: Range/Oven, Refrigerator, Dishwasher, Disposal
- Level: Main
- Area: 143
- Dimensions: 13 x 11
Living room
- Level: Upper
- Area: 210
- Dimensions: 15 x 14
Heating
- Forced Air
Cooling
- Central Air
Appliances
- Included: Washer, Dryer, Water Softener Included
- Laundry: Lower Level
Features
- At Least 1 tub, Rec Room
- Basement: Partial
- Has fireplace: No
Interior area
- Total structure area: 2,076
- Total interior livable area: 2,076 sqft
- Finished area above ground: 1,238
Video & virtual tour
Property
Parking
- Total spaces: 2
- Parking features: 2 car, Attached, Garage Door Opener
- Attached garage spaces: 2
- Has uncovered spaces: Yes
Features
- Levels: Multi/Split,Tri-level
- Patio & porch: Patio
Lot
- Size: 10,454 Square Feet
- Features: Near Public Transit, Adjacent park/public land
Details
- Additional structures: Storage
- Parcel number: 241 0220300230
- Zoning: R1
Construction
Type & style
- Home type: SingleFamily
- Property subtype: Single Family Residence
Materials
- Vinyl Siding
- Foundation: Poured concrete foundatn
Condition
- Year built: 1993
Utilities & green energy
- Sewer: Public Sewer
- Water: Public
Community & HOA
Location
- Region: Janesville
Financial & listing details
- Price per square foot: $188/sqft
- Tax assessed value: $282,600
- Annual tax amount: $4,841
- Date on market: 9/21/2026
- Inclusions: Stove, Refrigerator, Window treatments, Shed, Washer, Dryer, Extra flooring
- Exclusions: Personal property
Estimated market value
$386,200
$367,000 - $406,000
$2,122/mo
Price history
| Date | Event | Price |
|---|---|---|
| 9/21/2026 | Listed for sale | $389,900+119%$188/sqft |
Source: SCWMLS #2033137 Report a problem | ||
| 9/1/2005 | Sold | $178,000$86/sqft |
Source: Public Record Report a problem | ||
Public tax history
| Year | Property taxes | Tax assessment |
|---|---|---|
| 2025 | $4,842 +5.3% | $282,600 |
| 2024 | $4,597 +0% | $282,600 |
| 2023 | $4,597 +10.5% | $282,600 +53.4% |
| 2022 | $4,161 -0.2% | $184,200 |
| 2021 | $4,171 +2.8% | $184,200 |
| 2020 | $4,056 +2.9% | $184,200 |
| 2019 | $3,940 +5.5% | $184,200 +25.1% |
| 2018 | $3,736 | $147,300 |
| 2017 | $3,736 +2.2% | $147,300 |
| 2016 | $3,655 +5.9% | $147,300 |
| 2014 | $3,453 -1.8% | $147,300 |
| 2013 | $3,514 +0.8% | $147,300 |
| 2012 | $3,486 -1.2% | $147,300 |
| 2011 | $3,528 | $147,300 -1.1% |
| 2010 | -- | $149,000 |
| 2009 | -- | $149,000 |
| 2008 | -- | $149,000 |
| 2007 | -- | $149,000 |
| 2006 | -- | $149,000 |
Find assessor info on the county website
Monthly payment
Est. payment
Payment breakdown
Explore the cost of this home by adjusting the details. Changes won't be saved.Climate risks
Neighborhood: 53546
Nearby schools
Schools provided by the listing agent
- Elementary: Kennedy
- Middle: Marshall
- High: Craig
- District: Janesville
Source: SCWMLS. This data may not be complete. We recommend contacting the local school district to confirm school assignments for this home.
Similar homes
- $369,9004 bd3 ba2k sqft4211 Wilshire Ln, Janesville, WI 53546For Sale
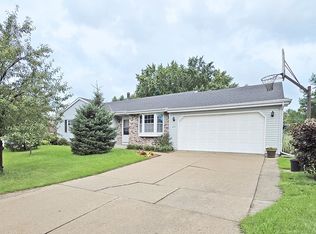 MLS ID #2033191, Mary Ellen Mackey. SCWMLS
 - $399,9003 bd3 ba2k sqft4333 Fieldcrest Dr, Janesville, WI 53546For Sale
 MLS ID #2032955, Phuong Tomas. SCWMLS
 - $350,0003 bd2 ba1.9k sqft753 Chelsea PLACE, Janesville, WI 53546Active
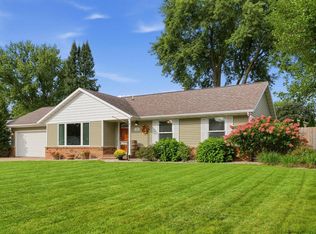 MLS ID #1980366, Amy Fox. WIREX MLS
 - $330,0004 bd2 ba2k sqft1010 N Lexington Dr, Janesville, WI 53545For Sale
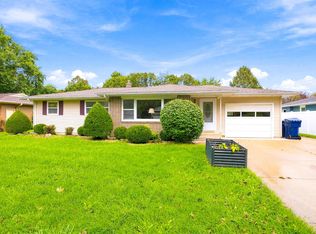 MLS ID #2033081, Brittany Doyle. SCWMLS
