Welcome to 1412 Town Creek Circle in the desirable Town Creek community of Greensboro, Georgia. This spacious upper-level condominium offers a perfect combination of comfort, convenience, and low-maintenance living just minutes from downtown Greensboro and beautiful Lake Oconee. Inside, you'll find an open-concept floor plan highlighted by soaring vaulted ceilings, abundant natural light, and durable luxury vinyl plank flooring throughout the main living areas. The kitchen overlooks the living and dining spaces and features ample cabinetry, generous counter space, black appliances, and a breakfast bar that's perfect for entertaining or casual dining. The split-bedroom layout provides privacy, with a spacious primary suite featuring tray ceilings, large windows overlooking peaceful wooded views, a walk-in closet, and an ensuite bath. Additional bedrooms offer flexibility for guests, a home office, or family members. Step outside to your private covered balcony and enjoy tranquil views of the surrounding trees and community amenities. Residents enjoy the security of a gated entrance, beautifully maintained grounds, and a low-maintenance lifestyle in one of Greensboro's most convenient locations. Whether you're looking for a full-time residence, weekend getaway near Lake Oconee, or an excellent investment opportunity, 1412 Town Creek Circle offers exceptional value in a sought-after community.
For sale
$160,000
1412 Town Creek Cir, Greensboro, GA 30642
2beds
1,120sqft
:
Get pre-qualified$1,290/mo
Residential Home, Condominium
Built in 2006
-- sqft lot
$151,000 Zestimate®
$143/sqft
$275/mo HOA
What's special
Gated entrancePrivate covered balconySpacious primary suiteOpen-concept floor planAbundant natural lightGenerous counter spaceWalk-in closet
- 37 days |
- 203 |
- 6 |
Zillow last checked:
Listing updated:
Listed by:
Ashley Goodroe,
EXP Realty LLC
Source: LCBOR,MLS#: 71296
Facts & features
Interior
Bedrooms & bathrooms
- Bedrooms: 2
- Bathrooms: 2
- Full bathrooms: 2
Primary bedroom
- Level: Third
Bedroom 2
- Level: Third
Dining room
- Level: Third
Kitchen
- Level: Third
Living room
- Level: Third
Heating
- Central
Cooling
- Central Air
Appliances
- Included: Built in Microwave, Dryer, Range, Refrigerator, Washer, Electric Water Heater
- Laundry: Third Level
Features
- Flooring: Tile, Other
- Has basement: No
Interior area
- Total structure area: 1,120
- Total interior livable area: 1,120 sqft
Property
Parking
- Parking features: No Garage, Paved
- Has uncovered spaces: Yes
Features
- Levels: One
- Stories: 1
- Exterior features: Balcony
- Has private pool: Yes
- Pool features: Community, Pool
- Has view: Yes
- View description: None
- Waterfront features: None, Lake Access (None), No Seawall
Lot
- Features: City Lot
- Topography: Level
Details
- Parcel number: 070B010120
- Zoning description: Residential
- Special conditions: Standard
Construction
Type & style
- Home type: Condo
- Architectural style: Other
- Property subtype: Residential Home, Condominium
Materials
- Hardy Board, Stone
- Foundation: Slab
- Roof: Asphalt/Comp Shingle
Condition
- New construction: No
- Year built: 2006
Utilities & green energy
- Sewer: City
- Water: City
Community & HOA
Community
- Features: Pool, Tennis Court(s), No Golf Membership
- Security: Security System
- Subdivision: TOWN CREEK
HOA
- Has HOA: Yes
- HOA fee: $275 monthly
Location
- Region: Greensboro
Financial & listing details
- Price per square foot: $143/sqft
- Tax assessed value: $152,400
- Annual tax amount: $1,350
- Price range: $160K - $160K
- Date on market: 6/29/2026
- Listing agreement: Exclusive Right To Sell
Estimated market value
$151,000
$143,000 - $159,000
$1,707/mo
Price history
| Date | Event | Price |
|---|---|---|
| 6/29/2026 | Listed for sale | $160,000+128.9%$143/sqft |
Source:  LCBOR #71296 Report a problem LCBOR #71296 Report a problem | ||
| 4/1/2012 | Sold | $69,900$62/sqft |
Source: Public Record Report a problem | ||
Public tax history
| Year | Property taxes | Tax assessment |
|---|---|---|
| 2025 | $1,192 +4.2% | $60,960 +6.6% |
| 2024 | $1,144 +7.7% | $57,200 +11.5% |
| 2023 | $1,063 +73.2% | $51,320 +2.8% |
| 2022 | $614 +14.3% | $49,920 +41.2% |
| 2021 | $537 -0.1% | $35,360 +56.5% |
| 2020 | $538 -0.1% | $22,600 |
| 2019 | $538 +4.7% | $22,600 |
| 2018 | $514 +4.9% | $22,600 +17.9% |
| 2017 | $490 +35.1% | $19,161 -0.9% |
| 2016 | $363 -10.5% | $19,332 |
| 2015 | $405 +14% | $19,332 +7.5% |
| 2014 | $355 | $17,982 |
| 2013 | -- | -- |
| 2012 | -- | -- |
| 2011 | -- | -- |
| 2010 | -- | -- |
| 2009 | -- | $34,914 -21% |
| 2008 | -- | $44,194 |
| 2007 | -- | $44,194 +45.2% |
| 2006 | -- | $30,440 |
Find assessor info on the county website
Monthly payment
Est. payment
Payment breakdown
Explore the cost of this home by adjusting the details. Changes won't be saved.Climate risks
Neighborhood: 30642
Nearby schools
GreatSchools rating
- 4/10Anita White Carson Middle SchoolGrades: 5-8Distance: 1.5 mi
- 3/10Greene County High SchoolGrades: 9-12Distance: 1.5 mi
- 5/10Greene County Primary SchoolGrades: PK-4Distance: 8.5 mi
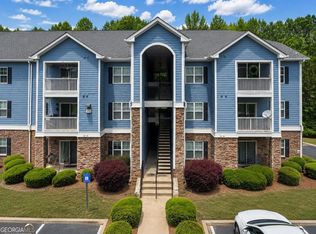
- $160,0002 bd2 ba1.1k sqft1412 Town Creek Cir UNIT 1412, Greensboro, GA 30642For Sale
- $152,700-- bd2 ba1.1k sqft1101 Town Creek Cir, Greensboro, GA 30642Off Market
- $144,0002 bd2 ba1.1k sqft1308 Town Creek Cir, Greensboro, GA 30642Off Market
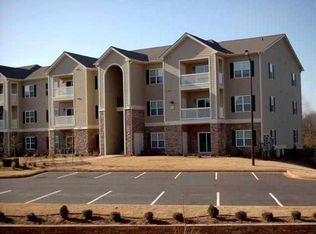
- $163,200-- bd-- ba1.1k sqft1203 Town Creek Cir, Greensboro, GA 30642Off Market
- $158,0002 bd2 ba1.1k sqft1204 Town Creek Cir, Greensboro, GA 30642Sold
- $159,800-- bd2 ba1.1k sqft1414 Town Creek Cir, Greensboro, GA 30642Off Market
- $110,0002 bd2 ba1.1k sqft1205 Town Creek Cir, Greensboro, GA 30642Sold
- $152,200-- bd2 ba1.1k sqft1307 Town Creek Cir, Greensboro, GA 30642Off Market
A local agent can set up tours, give advice and negotiate with sellers.
Similar homes
- $160,0002 bd2 ba1.1k sqft1412 Town Creek Cir Unit 1412, Greensboro, GA 30642Active
 MLS ID #10795124, Ashley Goodroe, eXp Realty. GAMLS
 - $169,9002 bd1 ba1k sqft310 S Walnut St, Greensboro, GA 30642For Sale
 MLS ID #71328, Group Alliance Home & Land. LCBOR
 - $227,5003 bd2 ba1.2k sqft108 Gordon St, Greensboro, GA 30642Active
 MLS ID #10819376, Peter Robert Salazar, Keller Williams Greater Athens. GAMLS
 - $199,0002 bd2 ba1k sqft1073 Heritage Dr, Greensboro, GA 30642Active
 MLS ID #10816336, Stephen Quesinberry, Cornerstone Real Estate Partners. GAMLS
 - $219,0003 bd2 ba1.4k sqft408 S Main St, Greensboro, GA 30642ActiveMLS ID #10791598, Peter Robert Salazar, Keller Williams Greater Athens. GAMLS
- $160,0002 bd1 ba754 sqft109 Oconee Cir, Eatonton, GA 31024For SaleMLS ID #71196, Brandy Landreth. LCBOR
- $239,0002 bd2 ba1.4k sqft1173 Old Bethany Rd, Greensboro, GA 30642ActiveMLS ID #10665662, Dexter Jackson, Jackson & Associates RE Group. GAMLS
- $145,0003 bd2 ba1.2k sqft103 Primrose Path, Eatonton, GA 31024For Sale By Owner
- $194,9002 bd1 ba850 sqft116 Shadow Lake Dr, Buckhead, GA 30625ActiveMLS ID #10773968, Lee Nicholson, Covenant Realty. GAMLS
- $200,0003 bd2 ba1.1k sqft405 Crawfordville Rd, Union Point, GA 30669ActiveMLS ID #10804127, Nyika Parrott, Keller Williams Realty Atl. Partners. GAMLS
- $125,0002 bd1 ba1.3k sqft1370 Ham Fork Rd, Union Point, GA 30669ActiveMLS ID #10812316, Zeb Rogers, Coldwell Banker Upchurch Realty. GAMLS
- $229,0002 bd2 ba1.2k sqft1331 Center Hill School Rd, Union Pt, GA 30669ActiveMLS ID #10814398, Dan Howard, GPS Realty. GAMLS
- $145,0003 bd1 ba1.3k sqft1071 Alexander St, Union Point, GA 30669ActiveMLS ID #10708479, Kathleen M Teare, Mandowa and Company. GAMLS
- $155,0002 bd1 ba1.2k sqft700 New St, Eatonton, GA 31024ActiveMLS ID #10742410, Nikhil Sharma, TOP Brokerage. GAMLS
- $135,0003 bd2 ba1.4k sqft391 Commerce Street, Crawfordville, GA 30631For Sale
 MLS ID #98253499, Katie Reese, Hopkins Realty, LLC. Hive MLS
 - $219,9003 bd2 ba1k sqft657 Rockville Springs Dr, Eatonton, GA 31024ActiveMLS ID #10810637, Smith & Davis, RE/MAX SOUTHERN. GAMLS
- $239,0003 bd2 ba1.2k sqft177 Denham Rd, Eatonton, GA 31024For SaleMLS ID #71265, Maude Hicks. LCBOR
- $114,5004 bd2 ba1.3k sqft2491 Athens Hwy, Madison, GA 30650ActiveMLS ID #10762276, Debra Stegall, Connect One Realty Group LLC. GAMLS
- $155,0004 bd2 ba1k sqft104 Blackberry Ln, Eatonton, GA 31024ActiveMLS ID #10664647, Lucindia Monday, Unique Realty Experience. GAMLS
- $149,9003 bd2 ba1.5k sqft115 Moore Street, Crawfordville, GA 30631For SaleMLS ID #98030571, Delores Moore, J. Brand Realty. Hive MLS
