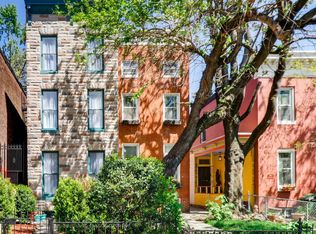
Multiple offers received. Best and Final Due Saturday July 18th at 6pm. 1412 W Lombard St is located in the Historic District of Union Square and boasts so much potential. This spacious home is three stories and has a rare deep fenced-in lot. The home needs a renovation but is ready for your ideas and personal touch. The seller had started to restore the home and worked to preserve many of the original features but is ready to pass this along to a new steward to complete. The main level boasts tall ceilings which includes a den/parlor room in the front of the home along with a decorative fireplace. As you head to the rear of the home the layout lends itself to a formal dining area or second living space which is adjacent to the eat in kitchen. The second level potential layout includes a large front bedroom with multiple windows allowing for plenty of natural light. Towards the rear of the second floor, there is walk through middle room, that leads to the full bath. The third level includes a sitting room plus an additional front bedroom or convert the third floor into your very own primary suite, the possibilities are endless. The sizable fenced in yard with some landscaping can be turned into a wonderful private oasis. Located steps to Union Square and close to Hollins Market. Close proximity to Carroll Park, University of Maryland Medical Center, Stadiums, and Downtown Baltimore. These opportunities don't come around too often. Home is being sold strictly As-Is. Property will need third party approval and is a potential short sale. Buyer to pay a short sale negotiation fee of $6,000.00 or 2% of the purchase price, whichever is greater, upon closing. The property must remain active on the MLS for a minimum of 15 days before an offer can be accepted. Schedule your showing today.
Under contract
$99,000
1412 W Lombard St, Baltimore, MD 21223
3beds
2,716sqft
Townhouse
Built in 1860
2,603 Square Feet Lot
$-- Zestimate®
$36/sqft
$-- HOA
What's special
Decorative fireplaceWonderful private oasisRare deep fenced-in lotTall ceilingsSpacious homeEat in kitchen
- 106 days
- 27
- 1
Likely to sell faster than
Zillow last checked:
Listing updated:
Listed by:
William D Weeks 443-838-6228,
Coldwell Banker Realty 410-327-2200,
Co-Listing Agent: Thomas J Rybczynski 443-621-7043,
Coldwell Banker Realty
Source: Bright MLS,MLS#: MDBA2221006
Facts & features
Interior
Bedrooms & bathrooms
- Bedrooms: 3
- Bathrooms: 1
- Full bathrooms: 1
Rooms
- Room types: Living Room, Dining Room, Primary Bedroom, Bedroom 2, Bedroom 3, Kitchen, Other, Bathroom 1
Primary bedroom
- Features: Flooring - HardWood
- Level: Upper
- Area: 306 Square Feet
- Dimensions: 18 X 17
Bedroom 2
- Features: Flooring - HardWood
- Level: Upper
- Area: 180 Square Feet
- Dimensions: 15 X 12
Bedroom 3
- Level: Upper
Bathroom 1
- Level: Upper
Dining room
- Features: Flooring - HardWood
- Level: Main
- Area: 143 Square Feet
- Dimensions: 11 X 13
Kitchen
- Features: Flooring - Vinyl
- Level: Main
- Area: 144 Square Feet
- Dimensions: 12 X 12
Living room
- Features: Flooring - HardWood, Fireplace - Gas
- Level: Main
- Area: 234 Square Feet
- Dimensions: 13 X 18
Other
- Features: Flooring - HardWood
- Level: Main
- Area: 180 Square Feet
- Dimensions: 15 X 12
Heating
- Hot Water, Natural Gas
Cooling
- None
Appliances
- Included: Gas Water Heater
Features
- Kitchen - Table Space, Dining Area, Plaster Walls
- Basement: Other
- Has fireplace: No
Interior area
- Total structure area: 3,684
- Total interior livable area: 2,716 sqft
- Finished area above ground: 2,716
- Finished area below ground: 0
Property
Parking
- Parking features: On Street
- Has uncovered spaces: Yes
Accessibility
- Accessibility features: None
Features
- Levels: Three
- Stories: 3
- Pool features: None
Lot
- Size: 2,603 Square Feet
Details
- Additional structures: Above Grade, Below Grade
- Parcel number: 0319130231 029
- Zoning: R-8
- Special conditions: Short Sale
Construction
Type & style
- Home type: Townhouse
- Architectural style: Other
- Property subtype: Townhouse
Materials
- Brick
- Foundation: Brick/Mortar
Condition
- New construction: No
- Year built: 1860
Utilities & green energy
- Sewer: Public Sewer
- Water: Public
Community & HOA
Community
- Subdivision: Union Square
HOA
- Has HOA: No
- Services included: None
Location
- Region: Baltimore
- Municipality: Baltimore City
Financial & listing details
- Price per square foot: $36/sqft
- Tax assessed value: $291,200
- Annual tax amount: $6,547
- Date on market: 6/27/2026
- Listing agreement: Exclusive Right To Sell
- Ownership: Ground Rent
Estimated market value
Not available
Estimated sales range
Not available
Not available
Price history
| Date | Event | Price |
|---|---|---|
| 7/21/2026 | Contingent | $99,000$36/sqft |
Source:  Bright MLS #MDBA2221006 Report a problem Bright MLS #MDBA2221006 Report a problem | ||
| 6/27/2026 | Listed for sale | $99,000+182.9%$36/sqft |
Source: Bright MLS #MDBA2221006 Report a problem | ||
| 2/9/2001 | Sold | $35,000$13/sqft |
Source: Public Record Report a problem | ||
Public tax history
| Year | Property taxes | Tax assessment |
|---|---|---|
| 2025 | $6,547 +5.2% | $277,433 +5.2% |
| 2024 | $6,223 +5.5% | $263,667 +5.5% |
| 2023 | $5,898 +2% | $249,900 |
| 2022 | $5,784 +2% | $249,900 +4% |
| 2021 | $5,671 +2% | $240,300 +2% |
| 2020 | $5,558 +5.2% | $235,500 |
| 2019 | $5,282 +5.5% | $235,500 +11% |
| 2018 | $5,006 +5.8% | $212,100 +5.8% |
| 2017 | $4,729 +204.2% | $200,400 +0.2% |
| 2016 | $1,555 | $200,000 +0.2% |
| 2015 | $1,555 | $199,600 +0.2% |
| 2014 | $1,555 | $199,200 |
| 2013 | -- | $199,200 |
| 2012 | -- | $199,200 -25.3% |
| 2011 | -- | $266,620 +10% |
| 2010 | -- | $242,340 +11.1% |
| 2009 | -- | $218,060 +12.5% |
| 2008 | -- | $193,780 +32.6% |
| 2007 | -- | $146,146 +48.4% |
| 2006 | -- | $98,513 +93.6% |
| 2005 | -- | $50,880 +2.2% |
| 2004 | -- | $49,776 +2.3% |
| 2003 | -- | $48,673 +2.3% |
| 2002 | -- | $47,570 |
| 2001 | -- | $47,570 |
Find assessor info on the county website
Monthly payment
Est. payment
Payment breakdown
Explore the cost of this home by adjusting the details. Changes won't be saved.Climate risks
Neighborhood: Union Square
Nearby schools
Schools provided by the listing agent
- District: Baltimore City Public Schools
Source: Bright MLS. This data may not be complete. We recommend contacting the local school district to confirm school assignments for this home.
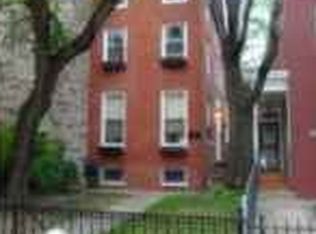
Similar homes
- $95,0003 bd2 ba1.4k sqft1229 W Saratoga St, Baltimore, MD 21223For Sale

 MLS ID #MDBA2233246, STEPHEN PIPICH, LPT Realty, LLC. Bright MLS
 - $99,9003 bd2 ba1.5k sqft2317 Lauretta Ave, Baltimore, MD 21223For Sale
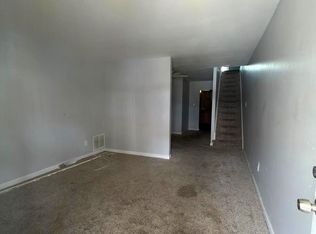 MLS ID #MDBA2221018, Maria Santillano, Samson Properties. Bright MLS
 - $100,0003 bd1 ba1.4k sqftNone Available, Baltimore, MD 21223For Sale
 MLS ID #MDBA2215302, Kevin Moody, KBM Realtors, LLC. Bright MLS
 - $130,0004 bd2 ba1.4k sqft1900 Penrose Ave, Baltimore, MD 21223For Sale
 MLS ID #MDBA2232566, Marc Stallings, LPT Realty, LLC. Bright MLS
 - $124,0003 bd1 ba2k sqft1046 W Baltimore St, Baltimore, MD 21223For SaleMLS ID #MDBA2232320, Fits Temelisso, EXP Realty, LLC. Bright MLS
- $99,5002 bd2 ba1.3k sqft2019 Ramsay St, Baltimore, MD 21223For SaleMLS ID #MDBA2197334, Tajudeen A Owolabi, HomeSmart. Bright MLS
- $130,0003 bd1 ba1.4k sqft1904 Penrose Ave, Baltimore, MD 21223For SaleMLS ID #MDBA2232568, Marc Stallings, LPT Realty, LLC. Bright MLS
- $84,0003 bd2 ba1.5k sqft11 N Fulton Ave, Baltimore, MD 21223For SaleMLS ID #MDBA2230532, Tariq Islam, Coldwell Banker Realty. Bright MLS
- $100,0003 bd1 ba2.7k sqft1533 N Gilmor St, Baltimore, MD 21217For SaleMLS ID #MDBA2218372, Monique Taylor, Realty One Group Performance, LLC. Bright MLS
- $99,9003 bd2 ba1.4k sqft2813 The Alameda, Baltimore, MD 21218For SaleMLS ID #MDBA2233216, John Watkins, ProComp Realtors, Inc.. Bright MLS
- $70,0004 bd1 ba2k sqft1506 Ramsay St, Baltimore, MD 21223For SaleMLS ID #MDBA2230314, Craig Kirkner, Keller Williams Legacy. Bright MLS
- $49,9005 bd5 ba2.1k sqft1909 Frederick Ave, Baltimore, MD 21223For SaleMLS ID #MDBA2229704, Mr. Sam Odagbodo, Bennett Realty Solutions. Bright MLS
- $99,9004 bd3 ba2k sqft3526 Edmondson Ave, Baltimore, MD 21229AuctionMLS ID #MDBA2196442, Gina Gargeu, Century 21 Downtown. Bright MLS
- $129,9003 bd1 ba1.4k sqft503 S Longwood St, Baltimore, MD 21223For SaleMLS ID #MDBA2231478, Mr. Syed S Ahmed, Huda Real Estate Group, LLC.. Bright MLS
- $99,0003 bd3 ba1.4k sqft2906 Violet Ave, Baltimore, MD 21215For SaleMLS ID #MDBA2206878, STEPHEN PIPICH, VYBE Realty. Bright MLS
- $132,4002 bd2 ba1.6k sqft1309 W Ostend St, Baltimore, MD 21223For SaleMLS ID #MDBA2222086, STEPHEN PIPICH, LPT Realty, LLC. Bright MLS
- $90,0003 bd2 ba1.4k sqft122 S Hilton St, Baltimore, MD 21229For SaleMLS ID #MDBA2214350, Brandon Lindsey, Long & Foster Real Estate, Inc.. Bright MLS
- $130,0002 bd3 ba1.4k sqft307 S Smallwood St, Baltimore, MD 21223For SaleMLS ID #MDBA2232354, Courtney Chase, Redfin Corp. Bright MLS
