Plenty of storage with this 2 bedroom, 1 bath home with bonus room. The house is located on a 1.41 acres lot along with a 24 x 30 pole barn, garage - both with electricity and poured concrete floors, under cover storage wi/ RV plug-ins and a shed. The house is wired for generator hook up. Also included in the sale is an adjacent half acre lot that abuts state land. Built in 1972, the home was recently remodeled with a new bathroom, flooring through-out the house, kitchen counter tops and sink. The on-demand hot water heater was installed in 2023 and a new Hearthstone-soapstone wood stove was added in the fall of 2025. Located in a quiet neighborhood with year round residents, you can hear the roar of the Big Lake when she's kicking up. Seller is a licensed real estate agent in Michigan and Arizona.
For sale
$329,000
14124 N Cemetery Rd, Grand Marais, MI 49839
2beds
1,039sqft
Single Family Residence
Built in 1972
1.98 Acres Lot
$-- Zestimate®
$317/sqft
$-- HOA
What's special
New hearthstone-soapstone wood stoveKitchen countertops and sinkBonus room
- 3 days
- 320
- 13
Zillow last checked:
Listing updated:
Listed by:
NICOLE DARROW 906-202-0035,
BIG LAKE REAL ESTATE 906-494-2100
Source: MiRealSource,MLS#: 50222223 Originating MLS: Upper Peninsula Assoc of Realtors
Originating MLS: Upper Peninsula Assoc of RealtorsFacts & features
Interior
Bedrooms & bathrooms
- Bedrooms: 2
- Bathrooms: 1
- Full bathrooms: 1
- Main level bathrooms: 1
- Main level bedrooms: 2
Bedroom 1
- Features: Laminate
- Level: Main
- Area: 120
- Dimensions: 10 x 12
Bedroom 2
- Features: Laminate
- Level: Main
- Area: 88
- Dimensions: 11 x 8
Bathroom
- Features: Not Applicable
Bathroom 1
- Features: Laminate
- Level: Main
- Area: 48
- Dimensions: 8 x 6
Dining room
- Features: Laminate
- Level: Main
- Area: 72
- Dimensions: 9 x 8
Family room
- Features: Laminate
- Level: Main
- Area: 192
- Dimensions: 12 x 16
Kitchen
- Features: Laminate
- Level: Main
- Area: 81
- Dimensions: 9 x 9
Living room
- Features: Vinyl
- Level: Main
- Area: 240
- Dimensions: 20 x 12
Heating
- Forced Air, Propane, Wood
Cooling
- Ceiling Fan(s), Exhaust Fan
Appliances
- Included: Dryer, Range/Oven, Refrigerator, Washer, Water Softener Owned, Water Heater
- Laundry: Main Level
Features
- None
- Flooring: Laminate, Vinyl
- Basement: None,Crawl Space
- Has fireplace: No
Interior area
- Total structure area: 1,039
- Total interior livable area: 1,039 sqft
- Finished area above ground: 1,039
- Finished area below ground: 0
Property
Parking
- Total spaces: 3
- Parking features: 3 or More Spaces, Garage, Detached
- Garage spaces: 3
Features
- Levels: One
- Stories: 1
- Patio & porch: Porch
- Has view: Yes
- View description: Rural View
- Waterfront features: None
- Frontage type: Road
- Frontage length: 150
Lot
- Size: 1.98 Acres
- Features: Deep Lot - 150+ Ft., Wooded, Rural, Easement, Adjoins State/Fed Land
Details
- Additional structures: Pole Barn, Shed(s), Garage(s)
- Additional parcels included: 002-104-024-10
- Parcel number: 0200210402400
- Zoning: RES 2
- Zoning description: Residential
- Special conditions: Private,Standard
Construction
Type & style
- Home type: SingleFamily
- Architectural style: Conventional Frame
- Property subtype: Single Family Residence
Materials
- Composition
Condition
- New construction: No
- Year built: 1972
Utilities & green energy
- Electric: 200+ Amp Service
- Sewer: Septic Tank
- Water: Private Well
- Utilities for property: Electricity Connected, Phone Connected, Water Connected, Propane Tank Leased, Internet Fiber Available
Community & HOA
Community
- Subdivision: Na
HOA
- Has HOA: No
Location
- Region: Grand Marais
Financial & listing details
- Price per square foot: $317/sqft
- Annual tax amount: $2,182
- Date on market: 9/18/2026
- Cumulative days on market: 3 days
- Listing agreement: Exclusive Right To Sell
- Listing terms: Cash,Conventional
- Road surface type: Paved
Estimated market value
Not available
Estimated sales range
Not available
Not available
Price history
| Date | Event | Price |
|---|---|---|
| 9/18/2026 | Listed for sale | $329,000$317/sqft |
Source:  MiRealSource #50222223 Report a problem MiRealSource #50222223 Report a problem | ||
Public tax history
Tax history is unavailable.
Monthly payment
Est. payment
Payment breakdown
Explore the cost of this home by adjusting the details. Changes won't be saved.Climate risks
Neighborhood: 49839
- $170,0001 bd1 ba617 sqft22471 E Martin Ave, Grand Marais, MI 49839Sold
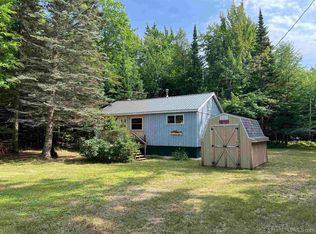
- $311,200-- bd-- ba-- sqftN 14105 Cemetery, Grand Marais, MI 49839Off Market
- $174,200-- bd-- ba-- sqftN14110 Cemetery Rd, Grand Marais, MI 49839Off Market
- $198,8001 bd1 ba700 sqftE 22553 Valentine Rd, Grand Marais, MI 49839Off Market
Similar homes
- $325,0003 bd2 ba786 sqft14115 N Ellen St, Grand Marais, MI 49839For Sale
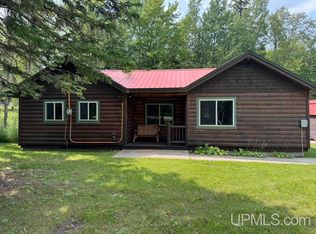
 MLS ID #50204685, CHERYL STRANGE-LAETSCH, ROSIE'S GRAND MARAIS REALTY. MiRealSource
 - $449,0003 bd2 ba1.5k sqftN13851 Ellen St, Grand Marais, MI 49839For Sale
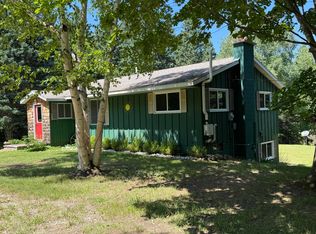 MLS ID #26-731, Rick Capogrossa. EUPBR
 - $375,0002 bd1 ba1.4k sqft2025 W Carpenter Lake Rd, Seney, MI 49883For Sale
 MLS ID #50219252, STACEY MASTERS, RE/MAX SUPERIORLAND. MiRealSource
 - $249,5002 bd1 ba1k sqftE16983 Nevins Lake Rd, Shingleton, MI 49884For Sale
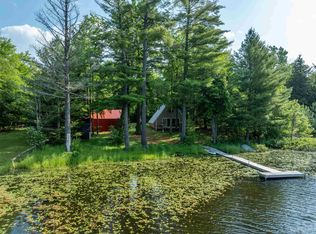 MLS ID #50213444, AMY SCHIEDING, RE/MAX SUPERIORLAND. MiRealSource
 - $190,0004 bd1 ba900 sqft6035 W Sadlers Loop, Seney, MI 49883For SaleMLS ID #50212329, Steven Shaw, Great North Real Estate, LLC. MiRealSource
