Luxury new construction in Forked River featuring 5 bedrooms, 3 full bathrooms, and approximately 3,200 sq ft of beautifully designed living space. Enjoy a high-end kitchen with quartz countertops, spacious open living areas, a fireplace, and beautiful water views from multiple balconies. Additional features include central air, 2-zone heating, an attached 2-car garage, and modern finishes throughout. Set on a 60' x 100' lot with public sewer, this home offers luxury, space, and exceptional water views.
Pending
$949,700
1413 Daytona Road, Forked River, NJ 08731
5beds
3,200sqft
Single Family Residence
Built in 2026
6,098 Square Feet Lot
$947,900 Zestimate®
$297/sqft
$-- HOA
What's special
Central airModern finishes throughout
- 44 days
- 126
- 5
Likely to sell faster than
Zillow last checked:
Listing updated:
Listed by:
Naftali Seri 732-606-2332,
Goldstone Realty
Source: MoreMLS,MLS#: 22628094
Facts & features
Interior
Bedrooms & bathrooms
- Bedrooms: 5
- Bathrooms: 3
- Full bathrooms: 3
Heating
- 2 Zoned Heat
Cooling
- Central Air
Features
- Flooring: Vinyl, Ceramic Tile
- Basement: Unfinished
- Number of fireplaces: 1
Interior area
- Total structure area: 3,200
- Total interior livable area: 3,200 sqft
Property
Parking
- Total spaces: 2
- Parking features: Paved, Concrete, Oversized
- Attached garage spaces: 2
Features
- Stories: 4
- Exterior features: Balcony
Lot
- Size: 6,098 Square Feet
- Dimensions: 60 x 100
- Topography: Level
Details
- Parcel number: 1300191000000006
- Zoning description: Single Family
Construction
Type & style
- Home type: SingleFamily
- Architectural style: Colonial
- Property subtype: Single Family Residence
Condition
- New construction: Yes
- Year built: 2026
Utilities & green energy
- Sewer: Public Sewer
Community & HOA
Community
- Subdivision: None
HOA
- Has HOA: No
Location
- Region: Forked River
Financial & listing details
- Price per square foot: $297/sqft
- Tax assessed value: $101,400
- Annual tax amount: $2,773
- Date on market: 9/7/2026
- Inclusions: AC Units
Estimated market value
$947,900
$901,000 - $995,000
$4,862/mo
Price history
| Date | Event | Price |
|---|---|---|
| 9/19/2026 | Pending sale | $949,700$297/sqft |
Source:  MoreMLS #22628094 Report a problem | ||
| 9/7/2026 | Listed for sale | $949,700+442.7%$297/sqft |
Source: MoreMLS #22628094 Report a problem | ||
| 3/18/2025 | Sold | $175,000-22.2%$55/sqft |
Source:  All Jersey MLS #2503949R Report a problem | ||
| 2/19/2025 | Contingent | $225,000$70/sqft |
Source: All Jersey MLS #2503949R Report a problem | ||
| 2/3/2025 | Listed for sale | $225,000$70/sqft |
Source: All Jersey MLS #2503949R Report a problem | ||
| 1/13/2025 | Contingent | $225,000$70/sqft |
Source: All Jersey MLS #2503949R Report a problem | ||
| 11/11/2024 | Price change | $225,000-18.2%$70/sqft |
Source: All Jersey MLS #2503949R Report a problem | ||
| 9/19/2024 | Listed for sale | $275,000-7.7%$86/sqft |
Source: All Jersey MLS #2503949R Report a problem | ||
| 9/14/2024 | Listing removed | $298,000$93/sqft |
Source: MoreMLS #22407037 Report a problem | ||
| 5/31/2024 | Price change | $298,000-68.6%$93/sqft |
Source: MoreMLS #22407037 Report a problem | ||
| 3/14/2024 | Price change | $950,000+171.4%$297/sqft |
Source: MoreMLS #22402601 Report a problem | ||
| 3/14/2024 | Price change | $350,000-63.2%$109/sqft |
Source: MoreMLS #22407037 Report a problem | ||
| 2/1/2024 | Listed for sale | $950,000+541.9%$297/sqft |
Source: MoreMLS #22402601 Report a problem | ||
| 10/5/2022 | Sold | $148,000-7.5%$46/sqft |
Source: MoreMLS #22219535 Report a problem | ||
| 9/5/2022 | Pending sale | $160,000$50/sqft |
Source: MoreMLS #22219535 Report a problem | ||
| 6/23/2022 | Listed for sale | $160,000$50/sqft |
Source: MoreMLS #22219535 Report a problem | ||
Public tax history
| Year | Property taxes | Tax assessment |
|---|---|---|
| 2023 | $2,295 +1.7% | $101,400 |
| 2022 | $2,256 | $101,400 |
| 2021 | $2,256 +5.2% | $101,400 |
| 2020 | $2,146 +1.2% | $101,400 |
| 2019 | $2,120 +2.3% | $101,400 |
| 2018 | $2,072 +0.4% | $101,400 |
| 2017 | $2,063 +4.7% | $101,400 |
| 2016 | $1,971 -25.8% | $101,400 |
| 2015 | $2,657 +4.4% | $101,400 -34.4% |
| 2014 | $2,545 +12.2% | $154,500 |
| 2012 | $2,268 +2.4% | $154,500 |
| 2011 | $2,216 +0.5% | $154,500 |
| 2010 | $2,206 +19% | $154,500 -1.1% |
| 2009 | $1,853 -0.7% | $156,200 +177.4% |
| 2008 | $1,866 | $56,300 |
| 2007 | -- | $56,300 |
| 2006 | $1,675 | $56,300 |
| 2004 | -- | $56,300 |
| 2003 | -- | $56,300 |
| 2002 | -- | $56,300 |
| 2001 | -- | $56,300 |
Find assessor info on the county website
Monthly payment
Est. payment
Payment breakdown
Explore the cost of this home by adjusting the details. Changes won't be saved.Climate risks
Neighborhood: Bayside Beach
Nearby schools
Schools provided by the listing agent
- High: Lacey Township
Source: MoreMLS. This data may not be complete. We recommend contacting the local school district to confirm school assignments for this home.

Similar homes
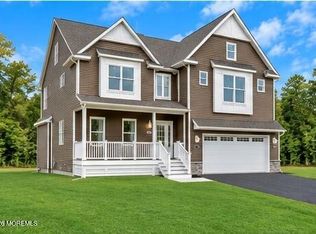
- $1,050,0005 bd4 ba3.4k sqft301 Reef Court, Forked River, NJ 08731New Construction
 MLS ID #22630566, Justin Bosak, RE/MAX Revolution. MoreMLS
- $899,0003 bd2 ba2k sqft1415 Hilo Bay Drive, Forked River, NJ 08731For Sale
 MLS ID #22631408, Janice M Martin, C21/ Action Plus Realty. MoreMLS
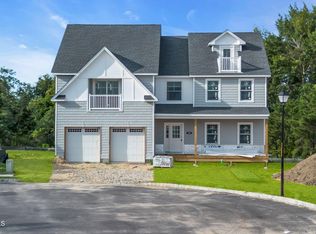
- $999,9994 bd3 ba3.4k sqft204 Coral Way N, Forked River, NJ 08731New Construction
 MLS ID #22614027, Abram A Covella, RE/MAX Revolution. MoreMLS
- $599,0004 bd3 ba2.6k sqft101 Clearwater Drive, Forked River, NJ 08731For Sale
 MLS ID #22631537, Brooke OMahony, RE/MAX First Class. MoreMLS
- $925,0004 bd3 ba2.7k sqft562 Egenolf Avenue, Bayville, NJ 08721For SaleMLS ID #22626941, Tyler Anzalone, Halo Realty. MoreMLS
- $949,0005 bd3 ba3k sqft77 Baltic Ave, Waretown, NJ 08758For Sale
 MLS ID #NJOC2044288, Vivian Lange, RE/MAX at Barnegat Bay - Forked River. Bright MLS
- $684,9005 bd4 ba2.6k sqft458 Penn Avenue N, Forked River, NJ 08731For SaleMLS ID #22619721, Jaime Pluta, RE/MAX Revolution. MoreMLS
- $785,0003 bd3 ba2.7k sqft217 Ambermist Way, Forked River, NJ 08731For SaleMLS ID #22631756, Carol L Whitmore, Coldwell Banker Realty. MoreMLS
- $925,0005 bd3 ba3.5k sqft7 Potters Court, Bayville, NJ 08721New ConstructionMLS ID #22627007, Abram A Covella, RE/MAX Revolution. MoreMLS
- $949,0004 bd3 ba2.6k sqft1820 Whitesville Road, Toms River, NJ 08755For SaleMLS ID #22628587, Naomi Lieberman, Keller Williams Shore Properties. MoreMLS
- $879,9004 bd3 ba3.2k sqft2 Railroad Ave, Bayville, NJ 08721New ConstructionMLS ID #NJOC2045618, Azzi Seduikis, Brielle Realty, Inc.. Bright MLS
- $985,0004 bd3 ba3.1k sqft51 Vanard Drive, Brick, NJ 08723For SaleMLS ID #22632985, Carol DeFelice, DeFelice Realty Group, LLC. MoreMLS
- $889,9004 bd3 ba3.2k sqft1 Railroad Ave, Bayville, NJ 08721New ConstructionMLS ID #NJOC2045620, Azzi Seduikis, Brielle Realty, Inc.. Bright MLS
- $945,0003 bd3 ba3k sqft1636 Craig Road, Toms River, NJ 08753For SaleMLS ID #22615878, Naomi Lieberman, Keller Williams Shore Properties. MoreMLS
- $725,0005 bd3 ba2.4k sqft35 Pennsylvania Ave, Waretown, NJ 08758For SaleMLS ID #NJOC2045848, Rosa Mazzei, RE/MAX at Barnegat Bay - Forked River. Bright MLS
- $909,0005 bd4 ba2.6k sqft119 Webster Avenue, Seaside Heights, NJ 08751New ConstructionMLS ID #22632208, Toby Nagar, Velocity Realty. MoreMLS
- $999,0004 bd3 ba2.6k sqft450 E Bay Avenue, Barnegat, NJ 08005For SaleMLS ID #22615041, Lorna Keen, Keller Williams Shore Properties. MoreMLS
- $685,0002 bd2 ba2k sqft158 Arborridge Drive, Forked River, NJ 08731For SaleMLS ID #22627982, Victoria Benites, Coldwell Banker Realty. MoreMLS
- $779,0004 bd3 ba2.7k sqft399 Southern Blvd, Bayville, NJ 08721New ConstructionMLS ID #NJOC2043966, Patrick Meehan, RE/MAX at Barnegat Bay - Toms River. Bright MLS
