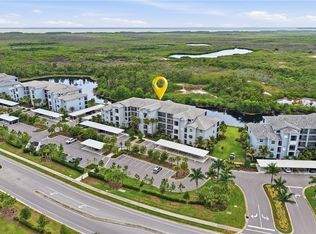

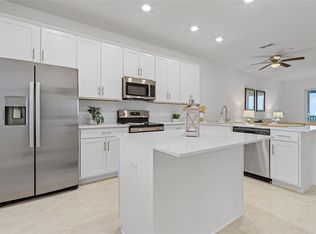
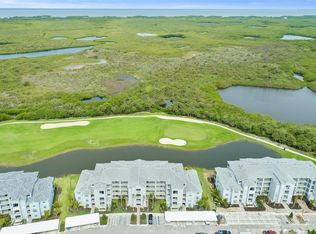
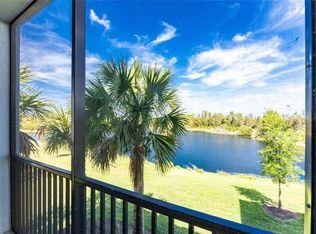
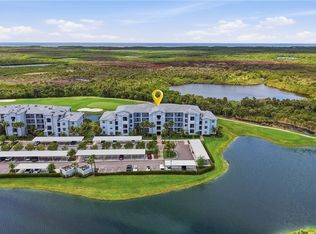
If you’ve been searching for a move-in-ready condo in a vibrant Florida golf community, one that feels like you’re on vacation every day, this is the one you’ve been waiting for. This Top 4th Floor condo enjoys beautiful views with peace and serenity creating a perfect haven to view nature and Sunsets. It’s the perfect spot to relax with your morning coffee or unwind after a day on the course. The popular BIRKDALE model end unit welcomes you to clean lines, modern quartz counters and stainless appliances in the spacious kitchen. Ample counter space and cabinet storage elevate the spaciousness of the home. Every room features stylish décor and thoughtful touches like drapery and lighted ceiling fans. There is plenty of room for guests with the pullout sofa in the living room. You will have peace of mind with impact windows. The maintenance free condo also includes water, trash and exterior pest control. This amazing unit is offered TURNKEY for your convenience. It also INCLUDES THE HIGHLY SOUGHT AFTER GOLF MEMBERSHIP, giving you full access to the championship course including league and tournament play. Step outside and you’ll find a resort pool and 4 community pools to enjoy. The Tennis Center features Six Har Tru Tennis courts, Six Pickleball courts, Two Bocce ball courts, and a Tennis Pro is available for group and private lessons. There are several Tennis & Pickel ball leagues available to join as well as area tournaments to compete in. The Fitness Center is open 24/7 and has Nautilus workout equipment, Treadmills, Recumbent bikes, rowing machine and ellipticals plus 2 TRX workout stations and 2 Echelon Fit virtual workout mirrors. There are personal trainers and group classes available. After your workout take advantage of the relaxing saunas. The main resort pool is located near the Tiki bar. The Tiki bar is open daily and serves food and beverages, has three big screen TVs for game watching and weekly live entertainment. The Club House features Grill Room dining and meeting rooms. There is an onsite Activities Director that keeps the community entertained year-round. Whether you're lounging poolside, playing a round of golf, or taking advantage of the community's many social activities, this home delivers the ultimate maintenance-free resort lifestyle. Nestled in a charming coastal harbor town between Sarasota and Naples, you'll enjoy a laid-back atmosphere while remaining close to world-class dining, shopping, and beaches. This condo is not just move-in ready it’s ready for you to start living your best life.
Pending
$264,900
14131 HERITAGE LANDING BOULEVARD #846, PUNTA GORDA, FL 33955
2beds
1,198sqft
Condominium
Built in 2023
-- sqft lot
$-- Zestimate®
$221/sqft
$898/mo HOA
What's special
- 74 days |
- 36 |
- 0 |
Zillow last checked:
Listing updated:
Listed by:
Denise Turgeon 863-368-2901,
EXP REALTY LLC 888-883-8509,
Jean Turgeon 863-399-8575,
EXP REALTY LLC
Source: Stellar MLS,MLS#: C7527032 Originating MLS: Sarasota - Manatee
Originating MLS: Sarasota - Manatee
Facts & features
Interior
Bedrooms & bathrooms
- Bedrooms: 2
- Bathrooms: 2
- Full bathrooms: 2
Rooms
- Room types: Utility Room
Primary bedroom
- Features: Ceiling Fan(s), Walk-In Closet(s)
- Level: First
Bedroom 2
- Features: Ceiling Fan(s), Built-in Closet
- Level: First
Primary bathroom
- Features: Shower No Tub, Linen Closet
- Level: First
Bathroom 2
- Features: Tub With Shower
- Level: First
Dining room
- Features: No Closet
- Level: First
Foyer
- Features: No Closet
- Level: First
Kitchen
- Features: Kitchen Island
- Level: First
Living room
- Features: Ceiling Fan(s), No Closet
- Level: First
Heating
- Central, Electric
Cooling
- Central Air
Appliances
- Included: Dishwasher, Disposal, Dryer, Microwave, Range, Refrigerator, Washer
- Laundry: Electric Dryer Hookup, Inside, Washer Hookup
Features
- Ceiling Fan(s), Eating Space In Kitchen, Kitchen/Family Room Combo, Living Room/Dining Room Combo, Open Floorplan, Primary Bedroom Main Floor, Split Bedroom, Thermostat, Walk-In Closet(s)
- Flooring: Carpet, Tile
- Doors: Sliding Doors
- Windows: Hurricane Shutters/Windows
- Has fireplace: No
Interior area
- Total structure area: 1,198
- Total interior livable area: 1,198 sqft
Video & virtual tour
Property
Parking
- Total spaces: 1
- Parking features: Carport
- Carport spaces: 1
Features
- Levels: One
- Stories: 1
- Patio & porch: Covered, Enclosed, Rear Porch, Screened
- Exterior features: Irrigation System, Lighting, Private Mailbox, Sidewalk
- Has view: Yes
- View description: Trees/Woods, Water, Pond
- Has water view: Yes
- Water view: Water,Pond
- Waterfront features: Pond Access
Lot
- Features: Landscaped, Near Golf Course, Sidewalk
- Residential vegetation: Mature Landscaping, Oak Trees, Trees/Landscaped, Wooded
Details
- Parcel number: 422317502057
- Special conditions: None
Construction
Type & style
- Home type: Condo
- Property subtype: Condominium
- Attached to another structure: Yes
Materials
- Block, Stucco
- Foundation: Slab
- Roof: Tile
Condition
- Completed
- New construction: No
- Year built: 2023
Details
- Builder model: Birkdale
Utilities & green energy
- Sewer: Public Sewer
- Water: Public
- Utilities for property: Cable Available, Electricity Connected, Street Lights, Underground Utilities, Water Connected
Green energy
- Water conservation: Irrigation-Reclaimed Water
Community & HOA
Community
- Features: Clubhouse, Deed Restrictions, Fitness Center, Gated Community - Guard, Golf, Irrigation-Reclaimed Water, Pool, Restaurant, Sidewalks, Tennis Court(s)
- Security: Fire Sprinkler System, Gated Community, Security Gate, Smoke Detector(s)
- Pet fee: $0 monthly
- Subdivision: HERITAGE LANDING GOLF AND COUNTRY CLUB
HOA
- Has HOA: No
- Amenities included: Clubhouse, Fitness Center, Gated, Golf Course, Pickleball Court(s), Pool, Sauna, Spa/Hot Tub, Tennis Court(s)
- Services included: 24-Hour Guard, Community Pool, Maintenance Structure, Maintenance Grounds, Pool Maintenance
- HOA fee: $898 monthly
- HOA name: Gateway Laura Louro
- HOA phone: 941-629-8190
- Second HOA name: ICON
- Second HOA phone: 941-347-2228
Location
- Region: Punta Gorda
Financial & listing details
- Price per square foot: $221/sqft
- Annual tax amount: $5,069
- Date on market: 6/11/2026
- Cumulative days on market: 58 days
- Listing terms: Cash,Conventional
- Ownership: Condominium
- Total actual rent: 0
- Electric utility on property: Yes
- Road surface type: Paved, Asphalt
Estimated market value
Not available
Estimated sales range
Not available
Not available
Price history
| Date | Event | Price |
|---|---|---|
| 7/26/2026 | Pending sale | $264,900$221/sqft |
Source:  Stellar MLS #C7527032 Report a problem Stellar MLS #C7527032 Report a problem | ||
| 6/12/2026 | Listed for sale | $264,900-5.7%$221/sqft |
Source: Stellar MLS #C7527032 Report a problem | ||
| 7/13/2022 | Listing removed | -- |
Source:  Lennar Homes Report a problem Lennar Homes Report a problem | ||
| 7/8/2022 | Listed for sale | $281,000+14.2%$235/sqft |
Source: Lennar Homes Report a problem | ||
| 6/24/2022 | Listing removed | -- |
Source: Lennar Homes Report a problem | ||
| 6/23/2022 | Listed for sale | $245,998$205/sqft |
Source: Lennar Homes Report a problem | ||
Public tax history
Tax history is unavailable.
Monthly payment
Est. payment
Payment breakdown
Explore the cost of this home by adjusting the details. Changes won't be saved.Climate risks
Neighborhood: 33955
Nearby schools
GreatSchools rating
- 5/10East Elementary SchoolGrades: PK-5Distance: 8.4 mi
- 4/10Punta Gorda Middle SchoolGrades: 6-8Distance: 7.4 mi
- 5/10Charlotte High SchoolGrades: 9-12Distance: 7.3 mi
- $264,9002 bd2 ba1.1k sqft14131 Heritage Landing Blvd #846, Punta Gorda, FL 33950Pending
- $319,0003 bd2 ba1.4k sqft14131 Heritage Landing Blvd #838, Punta Gorda, FL 33955For Sale
- $335,0003 bd2 ba1.4k sqft14131 Heritage Landing Blvd #828, Punta Gorda, FL 33950Sold

- $288,0002 bd2 ba1.1k sqft14131 Heritage Landing Blvd #843, Punta Gorda, FL 33955Sold
- $--2 bd2 ba1.2k sqft14131 Heritage Landing Blvd #833, Punta Gorda, FL 33955Off Market
- $255,8002 bd2 ba1.1k sqft14131 Heritage Landing Blvd #822, Punta Gorda, FL 33955Off Market
- $--2 bd2 ba1.1k sqft14131 Heritage Landing Blvd #812, Punta Gorda, FL 33955Off Market
- $--2 bd2 ba1.1k sqft14131 Heritage Landing Blvd #844, Punta Gorda, FL 33955Off Market
A local agent can set up tours, give advice and negotiate with sellers.
Similar homes
- $269,0002 bd2 ba1.1k sqft14061 Heritage Landing Blvd #445, Punta Gorda, FL 33955For Sale

 MLS ID #2026025763, Denise Turgeon, EXP Realty LLC. Florida Gulf Coast MLS
 - $277,9902 bd2 ba1.1k sqft14051 HERITAGE LANDING BOULEVARD #523, PUNTA GORDA, FL 33955For Sale
 MLS ID #TB8534391, Sinan Zakaria, LISTED SIMPLY. Stellar MLS
 - $260,0003 bd2 ba1.4k sqft14141 HERITAGE LANDING BOULEVARD #921, PUNTA GORDA, FL 33955For Sale
 MLS ID #C7524560, Lora Dikun, CALENDA REAL ESTATE GROUP,INC.. Stellar MLS
 - $245,0002 bd2 ba1.1k sqft14041 Heritage Landing Blvd Unit 616, Punta Gorda, FL 33955For Sale
 MLS ID #2026027152, Denise Turgeon, EXP Realty LLC. Florida Gulf Coast MLS
 - $249,0002 bd2 ba1.1k sqft14201 HERITAGE LANDING BOULEVARD #1312, PUNTA GORDA, FL 33955For SaleMLS ID #A4701244, Paul Martin, REALTY FINANCE GROUP. Stellar MLS
- $275,0002 bd2 ba1.3k sqft14221 Heritage Landing Blvd #2026, Punta Gorda, FL 33955For SaleMLS ID #2026032805, Wendy Lynch, EXIT Gulf Coast Realty. Florida Gulf Coast MLS
- $325,0002 bd2 ba1.4k sqft14040 HERITAGE LANDING BOULEVARD #125, PUNTA GORDA, FL 33955For SaleMLS ID #C7527117, Terry Morrison, RE/MAX HARBOR REALTY. Stellar MLS
- $249,9002 bd2 ba1.1k sqft14191 HERITAGE LANDING BOULEVARD #1216, PUNTA GORDA, FL 33955For SaleMLS ID #C7526848, Robbie Sifrit, MARINA PARK REALTY LLC. Stellar MLS
- $299,5002 bd2 ba1.4k sqft14194 Heritage Landing Blvd #623, Punta Gorda, FL 33955For SaleMLS ID #2025000571, Denise Turgeon, EXP Realty LLC. Florida Gulf Coast MLS
- $305,0002 bd2 ba1.4k sqft14184 HERITAGE LANDING BOULEVARD #525, PUNTA GORDA, FL 33955For SaleMLS ID #C7525918, Jennifer Calenda, CALENDA REAL ESTATE GROUP,INC.. Stellar MLS
- $319,0003 bd2 ba1.4k sqft14131 HERITAGE LANDING BOULEVARD #838, PUNTA GORDA, FL 33955For SaleMLS ID #A4688732, Eric Caudy, BERKSHIRE HATHAWAY HOMESERVICES FLORIDA REALTY. Stellar MLS
- $309,0002 bd2 ba1.4k sqft14204 Heritage Landing Blvd Unit 712, Punta Gorda, FL 33955For SaleMLS ID #2025020333, Denise Turgeon, EXP Realty LLC. Florida Gulf Coast MLS
- $209,0002 bd2 ba1.1k sqft14161 HERITAGE LANDING BOULEVARD #1123, PUNTA GORDA, FL 33955For SaleMLS ID #C7529493, Joe Crimaldi, CRIMALDI & ASSOCIATES, LLC. Stellar MLS
- $300,0002 bd2 ba1.4k sqft14241 HERITAGE LANDING BOULEVARD #1827, PUNTA GORDA, FL 33955For SaleMLS ID #C7525000, Jimly Harris, KW FLORIDA LIVING. Stellar MLS
- $324,9002 bd2 ba1.4k sqft14214 HERITAGE LANDING BOULEVARD #817, PUNTA GORDA, FL 33955For SaleMLS ID #A4650226, Thomas Hedge, JR, PREMIER SOTHEBY'S INTERNATIONAL REALTY. Stellar MLS
- $249,9002 bd2 ba809 sqft2090 MATECUMBE KEY ROAD #1207, PUNTA GORDA, FL 33955For SaleMLS ID #C7516631, Cathy Matyola, COLDWELL BANKER REALTY. Stellar MLS
- $249,0003 bd2 ba1.6k sqft17200 ACAPULCO ROAD #123, PUNTA GORDA, FL 33955For SaleMLS ID #C7522494, Cynthia Martin, CALENDA REAL ESTATE GROUP,INC.. Stellar MLS
- $225,0003 bd2 ba1.6k sqft17210 ACAPULCO ROAD #221, PUNTA GORDA, FL 33955For SaleMLS ID #C7528652, Jennifer Calenda, CALENDA REAL ESTATE GROUP,INC.. Stellar MLS
- $259,4993 bd2 ba1.4k sqft26610 WILGROVE PLACE, PUNTA GORDA, FL 33955New ConstructionMLS ID #TB8483466, David Meyers, LENNAR REALTY INC. Stellar MLS
- $250,0002 bd2 ba1.3k sqft1477 PARK BEACH CIRCLE #11, PUNTA GORDA, FL 33950For SaleMLS ID #C7527052, Genevieve Ramachandran, JOHN R WOOD PROPERTIES. Stellar MLS
