Highest & Best By 5pm, 2/27/26. Welcome home to this Lennar-built - less than 10 year old - residence in the desirable Mill Creek East community. This single-story home offers 3 bedrooms, 2 full bathrooms, and an open, split-bedroom floor plan designed for both comfort and functionality. The kitchen features 42' espresso cabinetry, quartz countertops, stainless steel appliances, a large island, and pantry. It's ideal for everyday living and entertaining. Plank-style tile flooring flows through the main living areas, while the bedrooms feature carpet and generous closet space. The primary suite includes a spacious walk-in closet and an upgraded bathroom with dual sinks, a soaking tub, and a separate shower. Enjoy Florida living from the screened lanai overlooking a fenced backyard. Built by Lennar using quality materials and energy-efficient construction. Mill Creek East offers a neighborhood playground, low HOA fees, and convenient access to shopping, dining, and major roadways.
Active under contract
Price increase: $7K (5/27)
$327,000
1414 KENDALL Drive, Jacksonville, FL 32211
3beds
1,720sqft
Single Family Residence
Built in 2017
-- sqft lot
$325,400 Zestimate®
$190/sqft
$51/mo HOA
What's special
Large islandQuartz countertopsFenced backyardBedrooms feature carpetSoaking tubSeparate showerStainless steel appliances
- 173 days |
- 346 |
- 7 |
Zillow last checked:
Listing updated:
Listed by:
AMILA CELEBIC 904-993-0963,
FLORIDA HOMES REALTY & MTG LLC 904-996-9115,
SLADANA TEAGUE 904-710-9412
Source: realMLS,MLS#: 2131732
Facts & features
Interior
Bedrooms & bathrooms
- Bedrooms: 3
- Bathrooms: 2
- Full bathrooms: 2
Heating
- Central, Electric
Cooling
- Central Air, Electric
Appliances
- Included: Dishwasher, Dryer, Electric Oven, Electric Range, Electric Water Heater, Microwave, Refrigerator, Washer
- Laundry: Electric Dryer Hookup, In Unit, Sink, Washer Hookup
Features
- Ceiling Fan(s), Kitchen Island, Open Floorplan, Pantry, Primary Bathroom -Tub with Separate Shower, Split Bedrooms, Walk-In Closet(s)
- Flooring: Carpet, Tile
Interior area
- Total interior livable area: 1,720 sqft
Property
Parking
- Total spaces: 2
- Parking features: Garage
- Garage spaces: 2
Features
- Levels: One
- Stories: 1
- Patio & porch: Patio, Porch, Screened
- Fencing: Back Yard,Privacy
Details
- Parcel number: 1230285310
- Zoning description: Residential
Construction
Type & style
- Home type: SingleFamily
- Architectural style: Patio Home,Traditional
- Property subtype: Single Family Residence
Materials
- Roof: Shingle
Condition
- Updated/Remodeled
- New construction: No
- Year built: 2017
Utilities & green energy
- Sewer: Public Sewer
- Water: Public
- Utilities for property: Cable Available, Electricity Available, Electricity Connected, Sewer Available, Sewer Connected, Water Available, Water Connected
Community & HOA
Community
- Subdivision: Mill Creek East
HOA
- Has HOA: Yes
- Amenities included: Playground
- HOA fee: $307 semi-annually
Location
- Region: Jacksonville
Financial & listing details
- Price per square foot: $190/sqft
- Tax assessed value: $303,057
- Annual tax amount: $3,815
- Date on market: 2/24/2026
- Listing terms: Cash,Conventional
- Road surface type: Asphalt
Estimated market value
$325,400
$309,000 - $342,000
$2,098/mo
Price history
| Date | Event | Price |
|---|---|---|
| 5/27/2026 | Price change | $327,000+2.2%$190/sqft |
Source:  realMLS #2131732 Report a problem realMLS #2131732 Report a problem | ||
| 2/24/2026 | Listed for sale | $320,000-19.8%$186/sqft |
Source: realMLS #2131732 Report a problem | ||
| 4/8/2024 | Listing removed | -- |
Source: Owner Report a problem | ||
| 3/13/2024 | Listed for sale | $399,000+4.3%$232/sqft |
Source: Owner Report a problem | ||
| 1/19/2024 | Sold | $382,500+2%$222/sqft |
Source:  BeachesMLS #R10939137 Report a problem BeachesMLS #R10939137 Report a problem | ||
| 12/28/2023 | Contingent | $375,000$218/sqft |
Source: BeachesMLS #RX-10939137 Report a problem | ||
| 12/12/2023 | Price change | $375,000-1.3%$218/sqft |
Source: BeachesMLS #RX-10939137 Report a problem | ||
| 11/29/2023 | Listed for sale | $380,000+40.8%$221/sqft |
Source: BeachesMLS #RX-10939137 Report a problem | ||
| 11/9/2020 | Sold | $269,900$157/sqft |
Source: realMLS #1072735 Report a problem | ||
| 9/23/2020 | Pending sale | $269,900$157/sqft |
Source: COLDWELL BANKER VANGUARD REALTY #1072735 Report a problem | ||
| 9/11/2020 | Listed for sale | $269,900+5.8%$157/sqft |
Source: COLDWELL BANKER VANGUARD REALTY #1072735 Report a problem | ||
| 6/7/2019 | Sold | $255,000-1.5%$148/sqft |
Source: Public Record Report a problem | ||
| 5/30/2019 | Listed for sale | $258,900$151/sqft |
Source: WATSON REALTY CORP #958459 Report a problem | ||
| 5/10/2019 | Pending sale | $258,900$151/sqft |
Source: WATSON REALTY CORP #958459 Report a problem | ||
| 1/2/2019 | Price change | $258,900-3.7%$151/sqft |
Source: WATSON REALTY CORP #958459 Report a problem | ||
| 9/21/2018 | Listed for sale | $268,900+10.9%$156/sqft |
Source: WATSON REALTY CORP #958459 Report a problem | ||
| 5/30/2017 | Sold | $242,500$141/sqft |
Source: Public Record Report a problem | ||
Public tax history
| Year | Property taxes | Tax assessment |
|---|---|---|
| 2024 | $3,815 +2.9% | $242,790 +3% |
| 2023 | $3,707 +9.2% | $235,719 +3% |
| 2022 | $3,395 +0.7% | $228,854 +3% |
| 2021 | $3,370 +6.9% | $222,189 +6.5% |
| 2020 | $3,153 -0.8% | $208,670 +0.6% |
| 2019 | $3,178 +1.2% | $207,448 +1.8% |
| 2018 | $3,139 | $203,695 +307.4% |
| 2017 | $3,139 | $50,000 |
Find assessor info on the county website
Monthly payment
Est. payment
Payment breakdown
Explore the cost of this home by adjusting the details. Changes won't be saved.Climate risks
Neighborhood: Regency
Nearby schools
GreatSchools rating
- NAMerrill Road Elementary SchoolGrades: PK-2Distance: 1.5 mi
- 6/10Landmark Middle SchoolGrades: 6-8Distance: 4.1 mi
- 2/10Terry Parker High SchoolGrades: 9-12Distance: 1.4 mi
- $383,2004 bd3 ba2k sqft1420 Kendall Dr, Jacksonville, FL 32211Off Market
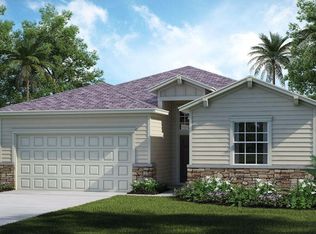
- $366,1003 bd2 ba2k sqft1408 Kendall Dr, Jacksonville, FL 32211Off Market

- $380,0003 bd2 ba2.1k sqft1426 Kendall Dr, Jacksonville, FL 32211For Sale

- $347,2003 bd2 ba1.7k sqft1136 Silver King Rd, Jacksonville, FL 32211Off Market
- $384,6004 bd3 ba2k sqft1402 Kendall Dr, Jacksonville, FL 32211Off Market
- $332,4003 bd2 ba1.5k sqft1130 Silver King Rd, Jacksonville, FL 32211Off Market
- $405,6004 bd2 ba2.3k sqft1142 Silver King Rd, Jacksonville, FL 32211Off Market
- $405,4004 bd2 ba2.3k sqft1124 Silver King Rd, Jacksonville, FL 32211Off Market
A local agent can set up tours, give advice and negotiate with sellers.
Similar homes
- $280,0004 bd3 ba1.6k sqft168 ODELL Street, Jacksonville, FL 32211For Sale
 MLS ID #2154889, TONY CURRY, JR. realMLS
 - $294,9004 bd3 ba1.5k sqft9091 INDIA Avenue, Jacksonville, FL 32211New Construction
 MLS ID #2155447, DANIEL DANYUS. realMLS
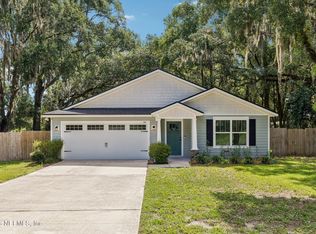
 - $330,0003 bd2 ba1.4k sqft1609 DERITO Drive, Jacksonville, FL 32221For Sale
 MLS ID #2154676, EDMUND AKERS. realMLS
 - $339,9904 bd2 ba1.7k sqft3572 SHINER Drive, Jacksonville, FL 32226For Sale
 MLS ID #2148994, GEOFFREY BLUM. realMLS
 - $330,0003 bd2 ba1.5k sqft12320 GILLESPIE Avenue, Jacksonville, FL 32218For SaleMLS ID #2134719, GABRIEL BUTLER. realMLS
- $319,5003 bd4 ba2.1k sqft4528 CAPITAL DOME Drive, Jacksonville, FL 32246For SaleMLS ID #2156873, THOMAS HUTCHESON. realMLS
- $324,0003 bd4 ba2.1k sqft4454 CAPITAL DOME Drive, Jacksonville, FL 32246For SaleMLS ID #2143606, CLAUDIA BERGER-AYER. realMLS
- $356,0004 bd2 ba1.7k sqft5529 NETTIE Road, Jacksonville, FL 32207For SaleMLS ID #2139768, MENSUR MOLLA. realMLS
- $294,9003 bd2 ba1.5k sqft9460 SCAUP Way, Jacksonville, FL 32218For SaleMLS ID #2147780, MATTHIAS BERRANG. realMLS
- $316,5003 bd2 ba2.1k sqft2393 RUSTY LAKES Lane, Jacksonville, FL 32221For SaleMLS ID #2149953, ERICA WASHKILL. realMLS
- $393,0003 bd2 ba1.7k sqft3248 BROWN TROUT Court, Jacksonville, FL 32226For SaleMLS ID #2125004, MAIDELYS MEDINA. realMLS
- $279,9003 bd2 ba1.4k sqft2226 LONGREENE Road S, Jacksonville, FL 32218New ConstructionMLS ID #2159538, Debarah Percival. realMLS
- $330,0003 bd3 ba1.6k sqft1139 BEACH DUNE Drive, Jacksonville, FL 32233For SaleMLS ID #2154048, REBECCA PARKER. realMLS
- $294,4903 bd2 ba1.6k sqft7365 STEVENTON Way, Jacksonville, FL 32244For SaleMLS ID #2153541, CHRISTINA WEDDERBURN. realMLS
- $350,0003 bd3 ba1.7k sqft7027 BUTTERFIELD Court, Jacksonville, FL 32258For SaleMLS ID #2159741, SHAUNA CLARK. realMLS
- $429,0003 bd2 ba1.9k sqft3077 HAWKS HILL Lane, Jacksonville, FL 32216For SaleMLS ID #2157937, STACEY BURKINS. realMLS
- $379,0004 bd3 ba2.1k sqft11417 SHEEPSHEAD Lane, Jacksonville, FL 32226For SaleMLS ID #2155820, ELDEEN E EBANKS. realMLS
- $320,0003 bd2 ba1.5k sqft7001 BOWERS CREEK Drive, Jacksonville, FL 32222For SaleMLS ID #2154926, ANTOINETTE JACKSON. realMLS
- $369,7004 bd2 ba1.7k sqft12950 OLD ST AUGUSTINE Road, Jacksonville, FL 32258For SaleMLS ID #2137251, DANIEL DANYUS. realMLS
- $315,0003 bd3 ba1.6k sqft2552 SANDY DUNE Drive, Jacksonville, FL 32233For SaleMLS ID #2129154, JOSEPH MENZO. realMLS
