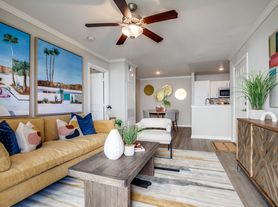
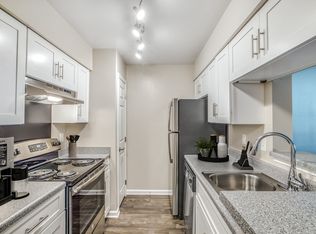
This one-bedroom layout offers 603 square feet of thoughtfully designed living. Its smart layout creates a natural flow that feels open yet cozy, featuring a spacious kitchen with extra countertop space, a relaxing garden-style soaking tub, and an in-unit washer and dryer.
Apartment for rent
Special offer
$1,075/mo
Fees may apply
1414 S Dairy Ashford Rd, # 713, Houston, TX 77077
1beds
603sqft
Price may not include required fees and charges. Price shown reflects the lease term provided. Learn more|
Apartment
Available now
Cats, dogs OK
Ceiling fan
In unit laundry
Covered parking
Fireplace
What's special
In-unit washer and dryerOne-bedroom layoutRelaxing garden-style soaking tub
- 88 days |
- -- |
- -- |
Zillow last checked:
Listing updated:
Travel times

Let’s turn your rent into credit progress
Build credit history with every on-time payment and get credit for the payment you’re already making.
Facts & features
Interior
Bedrooms & bathrooms
- Bedrooms: 1
- Bathrooms: 1
- Full bathrooms: 1
Heating
- Fireplace
Cooling
- Ceiling Fan
Appliances
- Included: Dryer, Washer
- Laundry: In Unit
Features
- Ceiling Fan(s), Double Vanity, Individual Climate Control, View
- Flooring: Carpet, Tile
- Has fireplace: Yes
Interior area
- Total interior livable area: 603 sqft
Property
Parking
- Parking features: Covered, Off Street, Parking Lot
- Details: Contact manager
Features
- Stories: 3
- Patio & porch: Patio
- Exterior features: 24-hour Package Lockers, Barbecue, Black Appliances, Black Fixtures, Black Hardware, Bookshelves, Brushed Nickel Fixtures, Brushed Nickel Hardware, Entry closet, Garden, Grey Subway Tile Backsplash, Java Bar, Pet Park, Quartz countertops, Resurfaced Countertops, Stainless steel appliances, Tennis Court(s), Townhome Style Floor Plan, Two-Toned Cabinets, View Type: Pond View, White Cabinets, White Tub Surround, Wood Style Flooring
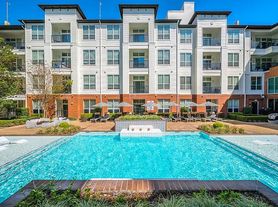
- Pool features: Pool
Construction
Type & style
- Home type: Apartment
- Property subtype: Apartment
Condition
- Year built: 1992
- Major remodel year: 2025
Building
Details
- Building name: Barnett
Management
- Pets allowed: Yes
Community & HOA
Community
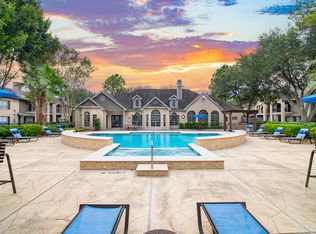
- Features: Fitness Center, Pool, Tennis Court(s)
HOA
- Amenities included: Fitness Center, Pool, Tennis Court(s)
Location
- Region: Houston
Financial & listing details
- Lease term: 12 Months
Price history
| Date | Event | Price |
|---|---|---|
| 7/15/2026 | Price change | $1,075-2.7%$2/sqft |
Source: Zillow Rentals Report a problem | ||
| 7/13/2026 | Price change | $1,105-4.3%$2/sqft |
Source: Zillow Rentals Report a problem | ||
| 7/9/2026 | Price change | $1,155-2.9%$2/sqft |
Source: Zillow Rentals Report a problem | ||
| 5/2/2026 | Listed for rent | $1,190$2/sqft |
Source: Zillow Rentals Report a problem | ||
| 4/15/2026 | Listing removed | $1,190$2/sqft |
Source: Zillow Rentals Report a problem | ||
| 4/14/2026 | Price change | $1,190-4%$2/sqft |
Source: Zillow Rentals Report a problem | ||
| 3/17/2026 | Price change | $1,240-3.9%$2/sqft |
Source: Zillow Rentals Report a problem | ||
| 3/5/2026 | Price change | $1,290+6.2%$2/sqft |
Source: Zillow Rentals Report a problem | ||
| 3/3/2026 | Listed for rent | $1,215$2/sqft |
Source: Zillow Rentals Report a problem | ||
Neighborhood: Eldridge - West Oaks
Nearby schools
GreatSchools rating
- 6/10Ray Daily Elementary SchoolGrades: PK-5Distance: 0.6 mi
- 6/10West Briar Middle SchoolGrades: 6-8Distance: 1.4 mi
- 5/10Westside High SchoolGrades: 9-12Distance: 1.8 mi
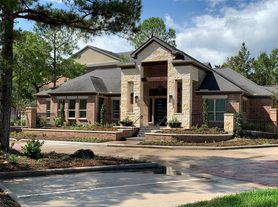
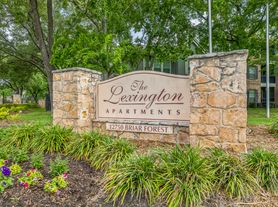

There are 15 available units in this apartment building
- Special offer! Lease any floor plan and receive 6 Weeks FREE when you sign a 12+ month lease. Call us today to schedule your tour and learn more.