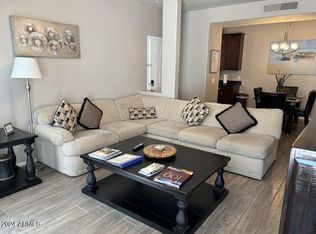
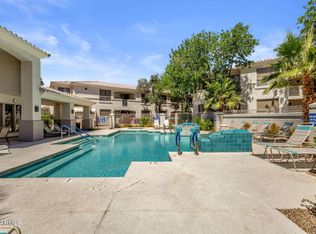
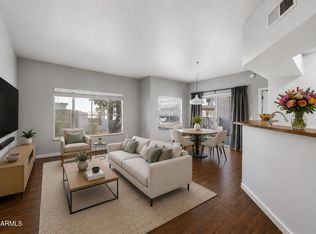
Remodeled North Scottsdale condo with nearly $45,000 in updates completed in fall 2025! This move-in-ready, ground-floor home at The Allison combines a beautifully updated interior with resort-style amenities and an outstanding Scottsdale location. The kitchen was remodeled with new cabinetry, quartz countertops, tile backsplash, hardware, lighting, sink, faucet and newer appliances. The updated bathroom features a new vanity, sink, fixtures, lighting and reglazed tub. New carpet, fresh interior paint, ceiling fans, 2-inch faux wood blinds, Decora switches and outlets, and a new thermostat complete the updates. The ground-floor location offers no stairs, only one common wall, a covered patio, extra storage and assigned covered parking. The Allison features two resort- style pools and spas, a fitness center, clubhouse and BBQ areas. Located near Kierland Commons, Scottsdale Quarter, TPC Scottsdale and WestWorld, with easy access to the Loop 101 and some of North Scottsdale's best shopping, dining, golf and entertainment. A beautifully remodeled, low-maintenance Scottsdale condo that's ready to enjoy!
For sale
$229,900
14145 N 92ND Street #1039, Scottsdale, AZ 85260
1beds
765sqft
Apartment
Built in 1988
-- sqft lot
$-- Zestimate®
$301/sqft
$223/mo HOA
What's special
Bbq areasCovered patioAssigned covered parkingFresh interior paintNew carpetTile backsplashNew thermostat
- 10 days
- 270
- 15
Likely to sell faster than
Zillow last checked:
Listing updated:
Listed by:
Samara Jo Glassman 602-799-0683,
Realty ONE Group,
Karaline Davis 602-510-2335,
Realty ONE Group
Source: ARMLS,MLS#: 7069395
Facts & features
Interior
Bedrooms & bathrooms
- Bedrooms: 1
- Bathrooms: 1
- Full bathrooms: 1
Heating
- Electric
Cooling
- Central Air, Ceiling Fan(s), Programmable Thmstat
Appliances
- Included: Refrigerator, Built-in Microwave, Dishwasher, Disposal, Electric Oven, Electric Cooktop
- Laundry: Inside
Features
- Quartz Countertops, High Speed Internet, Master Downstairs, Eat-in Kitchen, 9+ Flat Ceilings, No Interior Steps, Full Bth Master Bdrm
- Flooring: Carpet, Tile
- Windows: Single Pane
- Has basement: No
- Has fireplace: No
- Common walls with other units/homes: 1 Common Wall
Interior area
- Total structure area: 765
- Total interior livable area: 765 sqft
Property
Parking
- Total spaces: 1
- Parking features: Assigned
- Carport spaces: 1
Features
- Stories: 1
- Patio & porch: Covered
- Exterior features: Storage
- Has spa: Yes
- Spa features: Private
- Fencing: None
Lot
- Size: 797 Square Feet
- Features: None
Details
- Parcel number: 21773493
Construction
Type & style
- Home type: Apartment
- Property subtype: Apartment
- Attached to another structure: Yes
Materials
- Stucco, Wood Frame, Painted
- Roof: Tile,Built-Up,Foam
Condition
- Year built: 1988
Utilities & green energy
- Sewer: Public Sewer
- Water: City Water
Community & HOA
Community
- Features: Pool, Community Spa, Community Spa Htd, Fitness Center
- Subdivision: ALLISON CONDOMINIUM
HOA
- Has HOA: Yes
- Services included: Roof Repair, Sewer, Pest Control, Maintenance Grounds, Trash, Water, Maintenance Exterior
- HOA fee: $223 monthly
- HOA name: The Allison
- HOA phone: 480-551-4203
Location
- Region: Scottsdale
Financial & listing details
- Price per square foot: $301/sqft
- Tax assessed value: $210,300
- Annual tax amount: $833
- Date on market: 8/20/2026
- Cumulative days on market: 10 days
- Listing terms: Cash,Conventional,VA Loan
- Ownership: Fee Simple
Estimated market value
Not available
Estimated sales range
Not available
Not available
Price history
| Date | Event | Price |
|---|---|---|
| 8/20/2026 | Listed for sale | $229,900-8%$301/sqft |
Source:  ARMLS #7069395 Report a problem ARMLS #7069395 Report a problem | ||
| 5/27/2026 | Listing removed | $250,000$327/sqft |
Source: ARMLS #6940848 Report a problem | ||
| 3/28/2026 | Price change | $250,000-9.1%$327/sqft |
Source: ARMLS #6940848 Report a problem | ||
| 3/3/2026 | Price change | $275,000-1.4%$359/sqft |
Source: ARMLS #6940848 Report a problem | ||
| 1/6/2026 | Price change | $279,000-3.5%$365/sqft |
Source: ARMLS #6940848 Report a problem | ||
| 10/31/2025 | Listed for sale | $289,000+78.3%$378/sqft |
Source: ARMLS #6940848 Report a problem | ||
| 8/4/2008 | Sold | $162,056$212/sqft |
Source: Public Record Report a problem | ||
Public tax history
| Year | Property taxes | Tax assessment |
|---|---|---|
| 2025 | $826 +4.2% | $21,030 -2.7% |
| 2024 | $793 +2.2% | $21,620 +70.1% |
| 2023 | $776 +4.2% | $12,713 -5.5% |
| 2022 | $744 -7% | $13,460 +7.7% |
| 2021 | $800 +3.1% | $12,500 +2.3% |
| 2020 | $776 +2.3% | $12,220 +11.8% |
| 2019 | $758 | $10,930 +4% |
| 2018 | $758 +6% | $10,510 +3.5% |
| 2017 | $715 +6.2% | $10,150 +1.2% |
| 2016 | $674 +2.3% | $10,030 +7.7% |
| 2015 | $658 | $9,310 +9.8% |
| 2014 | -- | $8,480 +13.8% |
| 2013 | -- | $7,450 -10.8% |
| 2012 | -- | $8,350 -15.7% |
| 2011 | -- | $9,900 -20.2% |
| 2010 | -- | $12,400 -11.4% |
| 2009 | -- | $14,000 |
Find assessor info on the county website
Monthly payment
Est. payment
Payment breakdown
Explore the cost of this home by adjusting the details. Changes won't be saved.Climate risks
Neighborhood: 85260
Nearby schools
Schools provided by the listing agent
- Elementary: Redfield Elementary School
- Middle: Desert Canyon Middle School
- High: Desert Mountain High School
- District: Scottsdale Unified District
Source: ARMLS. This data may not be complete. We recommend contacting the local school district to confirm school assignments for this home.
- $270,0001 bd1 ba765 sqft14145 N 92nd St UNIT 1037, Scottsdale, AZ 85260Sold
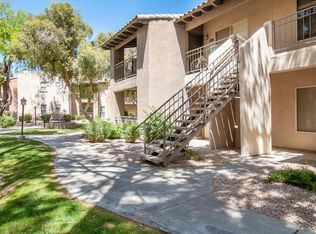
- $319,9002 bd2 ba1k sqft14145 N 92nd St UNIT 1052, Scottsdale, AZ 85260For Sale
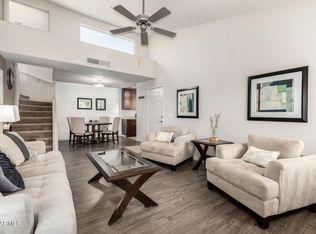
- $331,5002 bd2 ba1k sqft14145 N 92nd St UNIT 2140, Scottsdale, AZ 85260Sold
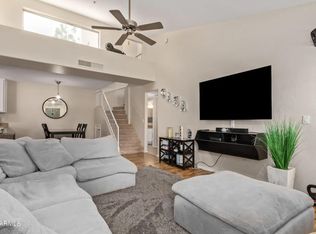
- $325,0002 bd2 ba1k sqft14145 N 92nd St UNIT 2053, Scottsdale, AZ 85260Sold
Similar homes
- $299,0002 bd2 ba1k sqft14145 N 92nd Street Unit 2022, Scottsdale, AZ 85260For Sale
 MLS ID #7058164, Annie Cole, Compass. ARMLS
 - $285,0001 bd1 ba843 sqft9550 E THUNDERBIRD Road #143, Scottsdale, AZ 85260For Sale
 MLS ID #7013358, Susan D Schneider, Keller Williams Arizona Realty. ARMLS
 - $229,0001 bd1 ba778 sqft600 W GROVE Parkway #1009, Tempe, AZ 85283For Sale
 MLS ID #7070850, Kathy Dietz, My Home Group Real Estate. ARMLS
 - $269,9981 bd1 ba749 sqft9600 N 96TH Street #158, Scottsdale, AZ 85258For Sale
 MLS ID #7019940, Violete Lachini, Coldwell Banker Realty. ARMLS
