Skip main navigation
Sold for $349,000
  • $349,000

    1415 36th St W, Bradenton, FL 34205

    3beds
    1,176sqft
    Single Family Residence
    Built in 1972
    0.26 Acres Lot
    $327,500 Zestimate®
    $297/sqft
    $2,087 Estimated rent

    Home value

    $327,500

    $298,000 - $360,000

    $2,087/mo

    Zestimate® history
    Loading
    Loading...

    Owner options

    List your home for rent

    $2,087/mo

    Rent Zestimate®

    Find your next renter with Zillow Rental Manager. Plus, with online applications, you can quickly screen prospective tenants – for free.

    Learn more

    $2,087/mo

    Rent Zestimate®

    Refinance and save

    $2,298/mo

    Est. payment

    Refinancing to a lower rate could help reduce your monthly payments and save thousands over the life of the loan.

    See today's rates

    $2,298/mo

    Est. payment

    Explore your selling options

    Work with a Zillow partner agent

    Leverage their expertise and Zillow's premium Showcase listings to get your home seen by more buyers.

    Get started

    List with your own agent

    Get your home in front of millions of buyers by listing it on Zillow.

    Learn how to do it

    Sell it yourself

    Take full control of how buyers see your home on Zillow by listing For Sale by Owner (FSBO).

    List your home

    What's special

    New shingle roofUpdated ensuite bathroomSliding glass doorMature landscapingLarge kitchen islandFully fenced backyardDouble gate access
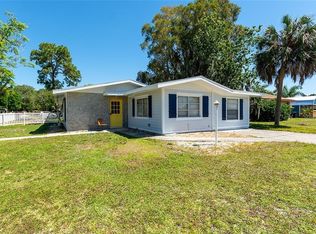
    Welcome to 1415 36th Street West, located in a quiet, residential neighborhood of Manatee County, this charming 3 bedroom 2 bathroom block home sits nestled on just over 1/4 acre in the heart of Bradenton. Perfect to be your next home or investment property. No HOA No CDD No short term rental restrictions. The primary bedroom features an updated ensuite bathroom with a large tile shower. Two additional bedrooms offer ample space for guests with updated flooring, ceiling fans and vinyl blinds. The kitchen comes with appliances including a dishwasher, fridge, microwave and stove. Enjoy entertaining with a large kitchen island that opens up into the dining room/living room area. A sliding glass door off the kitchen allows for lots of morning light and looks out to a large concrete/paver patio with mature landscaping, a fully fenced backyard, and room for a future pool! Well pump installed, irrigation system in place needs minor repair. Lawn equipment, gas grill and patio furniture are included. The side yard has double gate access making it easy to pull in a boat or RV. One car garage with attic access is climate controlled, perfect for working inside during the heat of the summer. The laundry room is located off the garage, washer and dryer included. A new shingle roof was put on in 2016, Annual service contract has been in place on 2011 HVAC, New electrical panel in 2014. Come enjoy the Florida lifestyle, with easy access to many shopping centers, Nature Preserves, the Manatee river that offers the Gulf Islands Ferry, Bradenton Riverwalk, Downtown Main Street with many bars and restaurants. 1415 is just 8 miles from the pristine beaches of Anna Maria Island. Partially furnished for seller convenience. Come take a look!

    Zillow last checked:

    Listing updated:

    Listing Provided by:

    Shelby Counihan 941-920-1636,

    ICON REALTY 941-746-2084,

    Debi Smith 941-720-1431,

    ICON REALTY

    Bought with:

    Alan Adkins, 3295838

    EXIT KING REALTY

    Source: Stellar MLS,MLS#: A4620581MLS LogoOriginating MLS: Sarasota - Manatee

    Facts & features

    Interior

    Bedrooms & bathrooms
    • Bedrooms: 3
    • Bathrooms: 2
    • Full bathrooms: 2
    Primary bedroom
    • Features: Ceiling Fan(s), Built-in Closet
    • Level: First
    • Dimensions: 12x14
    Bedroom 1
    • Features: Ceiling Fan(s), Built-in Closet
    • Level: First
    • Dimensions: 9x12
    Bedroom 2
    • Features: Ceiling Fan(s), Built-in Closet
    • Level: First
    • Dimensions: 12x14
    Primary bathroom
    • Features: Shower No Tub, No Closet
    • Level: First
    • Dimensions: 8x5
    Bathroom 1
    • Features: Tub With Shower, No Closet
    • Level: First
    • Dimensions: 5x8
    Dining room
    • Features: No Closet
    • Level: First
    • Dimensions: 14x10
    Kitchen
    • Features: Kitchen Island, No Closet
    • Level: First
    Laundry
    • Features: No Closet
    • Level: First
    • Dimensions: 9x6
    Living room
    • Features: Ceiling Fan(s), No Closet
    • Level: First
    • Dimensions: 16x12
    Heating
    • Central, Electric
    Cooling
    • Central Air
    Appliances
    • Included: Dishwasher, Disposal, Dryer, Microwave, Refrigerator, Washer
    • Laundry: In Garage
    Features
    • Ceiling Fan(s), Living Room/Dining Room Combo, Thermostat
    • Flooring: Engineered Hardwood, Laminate, Tile
    • Windows: Window Treatments
    • Has fireplace: No
    Interior area
    • Total structure area: 1,470
    • Total interior livable area: 1,176 sqft

    Property

    Parking
    • Total spaces: 1
    • Parking features: Garage - Attached
    • Attached garage spaces: 1
    • Details: Garage Dimensions: 20x12
    Features
    • Levels: One
    • Stories: 1
    • Patio & porch: Other, Patio
    • Exterior features: Courtyard
    • Fencing: Fenced
    Lot
    • Size: 0.26 Acres
    • Features: In County
    Details
    • Parcel number: 4009500002
    • Zoning: RSF-4.5
    • Special conditions: None

    Construction

    Type & style
    • Home type: SingleFamily
    • Property subtype: Single Family Residence
    Materials
    • Block, Stucco
    • Foundation: Block
    • Roof: Shingle
    Condition
    • Completed
    • New construction: No
    • Year built: 1972

    Utilities & green energy

    • Sewer: Public Sewer
    • Water: Public
    • Utilities for property: Public, Sewer Connected, Street Lights, Water Connected

    Community & neighborhood

    Security
    • Security features: Security System Owned
    Location
    • Region: Bradenton
    • Subdivision: COUNTRY CLUB HEIGHTS

    HOA & financial

    HOA
    • Has HOA: No
    Other fees
    • Pet fee: $0 monthly
    Other financial information
    • Total actual rent: 0

    Other

    Other facts
    • Listing terms: Cash,Conventional,FHA,VA Loan
    • Ownership: Fee Simple
    • Road surface type: Asphalt

    Price history

    DateEventPrice
    12/31/2024Sold$349,000-5.4%$297/sqft
    Source: Stellar MLS #A4620581 Report a problem
    12/2/2024Pending sale$369,000$314/sqft
    Source: Stellar MLS #A4620581 Report a problem
    10/30/2024Price change$369,000-2.6%$314/sqft
    Source: Stellar MLS #A4620581 Report a problem
    9/10/2024Price change$379,000-2.6%$322/sqft
    Source: Stellar MLS #A4620581 Report a problem
    8/24/2024Listed for sale$389,000+231.6%$331/sqft
    Source: Stellar MLS #A4620581 Report a problem
    6/5/2014Sold$117,300-0.2%$100/sqft
    Source: Public Record Report a problem
    2/24/2014Listed for sale$117,500-13.5%$100/sqft
    Source: Michael Saunders & Company - Licensed Real Estate Broker Report a problem
    9/13/2003Sold$135,900$116/sqft
    Source: Public Record Report a problem

    Public tax history

    YearProperty taxesTax assessment
    2025$4,088 +225%$282,296 +158.3%
    2024$1,258 +3.4%$109,297 +3%
    2023$1,216 +3.8%$106,114 +3%
    2022$1,172 +1.4%$103,023 +3%
    2021$1,155 +1.9%$100,022 +1.4%
    2020$1,133 +2.4%$98,641 +2.3%
    2019$1,107 $96,423 +1.9%
    2018$1,107 +1.5%$94,625 +2.1%
    2017$1,091 -20.3%$92,679 +2.1%
    2016$1,369 $90,773 +0.7%
    2015$1,369 $90,142 +18.2%
    2014$1,369 +81.3%$76,240 +9%
    2013$755 +75394%$69,945 +0.3%
    2012$1 $69,736 -8.9%
    2011$1 $76,543 -8.6%
    2010-- $83,771 -15.7%
    2009$1,140 -2%$99,371 +0.1%
    2008$1,163 +6.2%$99,272 +3%
    2007$1,095 -4.3%$96,381 +2.5%
    2006$1,145 +0.9%$94,030 +3%
    2005$1,135 +2.7%$91,291 +3%
    2004$1,106 +83.3%$88,632 +49.9%
    2003$603 +3.7%$59,109 +2.4%
    2002$582 +4.4%$57,724 +1.6%
    2001$557 +3.4%$56,815 +3%
    2000$539 $55,160

    Find assessor info on the county website

    Neighborhood: 34205

    Nearby schools

    GreatSchools rating
    Schools provided by the listing agent
    • Elementary: Miller Elementary
    • Middle: W.D. Sugg Middle
    • High: Manatee High

    Source: Stellar MLS. This data may not be complete. We recommend contacting the local school district to confirm school assignments for this home.

    Get a cash offer in 3 minutes
    Find out how much your home could sell for in as little as 3 minutes with a no-obligation cash offer.
    Estimated market value
    $327,500
    Get a cash offer in 3 minutes
    Find out how much your home could sell for in as little as 3 minutes with a no-obligation cash offer.
    Estimated market value
    $327,500