Fall in love with the charm and features of this 3 bedroom-2 bath inviting home! Some interior updates include main floor bathroom, paint, lighting, LVP flooring, and kitchen backsplash. The versatile layout offers an office that could also be used as a non-conforming 4th bedroom, providing extra flexibility for your needs. Relax and unwind in the screened back patio area, a great spot to enjoy your morning coffee, read a book, or simply take in the seasons. The basement offers additional entertaining potential with a small wet bar, perfect for hosting friends and family. Outside, you'll appreciate the fenced backyard, ideal for outdoor enjoyment, pets, or gatherings. In addition to the attached single car garage, there is an additional detached two-car garage, providing plenty of room for vehicles, hobbies, and projects, while the storage shed offers even more space for tools and outdoor equipment. Washer and dryer are included, adding extra convenience and value. With its appealing updates, flexible living spaces, and great storage options, this home is full of possibilities and ready for its next owner to make it their own! Listing agent is related to Seller.
Pending
$279,900
1415 4th Ave, Kearney, NE 68845
3beds
2baths
1,709sqft
Single Family Residence
Built in 1963
8,400 Square Feet Lot
$280,600 Zestimate®
$164/sqft
$-- HOA
What's special
Fenced backyardScreened back patio areaAttached single car garageVersatile layoutStorage shedKitchen backsplashLvp flooring
- 9 days
- 623
- 69
Zillow last checked:
Listing updated:
Listed by:
Jamie Bollwitt,
Coldwell Banker Town & Country
Source: REALTORS of Greater Mid-Nebraska MLS,MLS#: 20261555
Facts & features
Interior
Bedrooms & bathrooms
- Bedrooms: 3
- Bathrooms: 2
- Main level bathrooms: 1
Rooms
- Room types: Office
Primary bedroom
- Level: 1
- Area: 132
- Dimensions: 12 x 11
Bedroom 2
- Level: 1
- Area: 110
- Dimensions: 11 x 10
Bedroom 3
- Level: 4
- Area: 144
- Dimensions: 12 x 12
Bedroom 4
- Level: 4
- Area: 110
- Dimensions: 10 x 11
Dining room
- Level: 1
- Area: 100
- Dimensions: 10 x 10
Family room
- Level: 4
- Area: 260
- Dimensions: 20 x 13
Kitchen
- Level: 1
- Area: 240
- Dimensions: 20 x 12
Living room
- Level: 1
- Area: 234
- Dimensions: 13 x 18
Basement
- Area: 924
Heating
- Natural Gas
Cooling
- Central Air
Appliances
- Included: Water Softener Owned, Electric Range, Dishwasher, Disposal, Refrigerator, Microwave, Gas Water Heater
- Laundry: In Basement
Features
- Office
- Windows: Window Treatments
- Basement: Full
Interior area
- Total structure area: 1,848
- Total interior livable area: 1,709 sqft
- Finished area above ground: 924
- Finished area below ground: 924
Property
Parking
- Total spaces: 3
- Parking features: Attached, Garage Door Opener, Detached Garage
- Attached garage spaces: 3
Features
- Fencing: Chain Link
- Waterfront features: None
Lot
- Size: 8,400 Square Feet
- Dimensions: 60x140
- Features: Landscaping: Auto Under sprinkler, Good
Details
- Additional structures: Shed(s)
- Parcel number: 603080000
- Zoning: R1
Construction
Type & style
- Home type: SingleFamily
- Architectural style: Ranch
- Property subtype: Single Family Residence
Materials
- Frame
- Roof: Asphalt
Condition
- Year built: 1963
Utilities & green energy
- Sewer: Public Sewer
- Water: Public
- Utilities for property: Natural Gas Connected, Electricity Connected
Community & HOA
Community
- Subdivision: NE
Location
- Region: Kearney
Financial & listing details
- Price per square foot: $164/sqft
- Tax assessed value: $232,565
- Annual tax amount: $2,988
- Price range: $279.9K - $279.9K
- Date on market: 10/27/2026
- Cumulative days on market: 12 days
- Electric utility on property: Yes
- Road surface type: Paved
Estimated market value
$280,600
$267,000 - $295,000
$1,467/mo
Price history
| Date | Event | Price |
|---|---|---|
| 10/29/2026 | Pending sale | $279,900$164/sqft |
Source: REALTORS of Greater Mid-Nebraska MLS #20261555 Report a problem | ||
| 10/27/2026 | Listed for sale | $279,900+30.2%$164/sqft |
Source: REALTORS of Greater Mid-Nebraska MLS #20261555 Report a problem | ||
| 7/7/2022 | Sold | $215,000+31.1%$126/sqft |
Source: Public Record Report a problem | ||
| 6/10/2015 | Sold | $164,000$96/sqft |
Source: Public Record Report a problem | ||
Public tax history
| Year | Property taxes | Tax assessment |
|---|---|---|
| 2025 | $3,866 -1.2% | $232,565 +1.9% |
| 2024 | $3,912 +5.8% | $228,210 +5% |
| 2023 | $3,698 +21.3% | $217,275 +25.1% |
| 2022 | $3,048 +6.2% | $173,680 +4.4% |
| 2021 | $2,869 -4.7% | $166,325 +1.2% |
| 2020 | $3,011 +11.6% | $164,360 +10.4% |
| 2018 | $2,698 +16.2% | $148,835 +15.6% |
| 2017 | $2,321 +5.1% | $128,765 -0.8% |
| 2016 | $2,208 +0% | $129,810 -1% |
| 2015 | $2,207 -3.2% | $131,075 +35.8% |
| 2014 | $2,280 +25% | $96,495 +8% |
| 2013 | $1,824 +2.7% | $89,350 +5% |
| 2012 | $1,776 +1.2% | $85,095 |
| 2011 | $1,755 +2% | $85,095 |
| 2010 | $1,721 | $85,095 |
Find assessor info on the county website
Monthly payment
Est. payment
Payment breakdown
Explore the cost of this home by adjusting the details. Changes won't be saved.Climate risks
Neighborhood: 68845


Similar homes
- $285,0003 bd2 ba2.2k sqft3203 9th Ave, Kearney, NE 68845For Sale
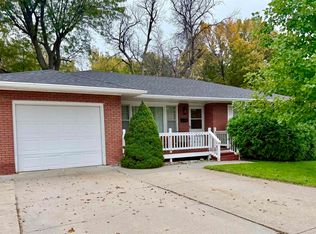 MLS ID #20261594, Kelli Rucker, Coldwell Banker Town & Country. REALTORS of Greater Mid-Nebraska MLS
- $229,0003 bd2 ba1.6k sqft1701 7th Ave, Kearney, NE 68845For Sale
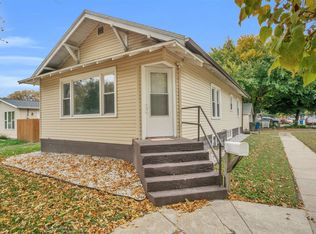 MLS ID #20261584, Ryan Bruna, Kearney Realty, L.L.C.. REALTORS of Greater Mid-Nebraska MLS
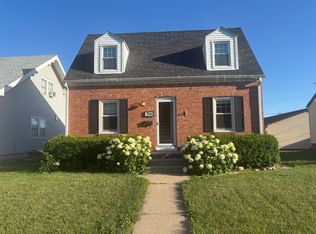
- $278,0004 bd2 ba1.8k sqft714 W 28th St, Kearney, NE 68845For Sale By Owner
- $279,9004 bd2 ba1.8k sqft3931 M Ave, Kearney, NE 68847For Sale
 MLS ID #20261585, Kerri Pearson, Coldwell Banker Town & Country. REALTORS of Greater Mid-Nebraska MLS
