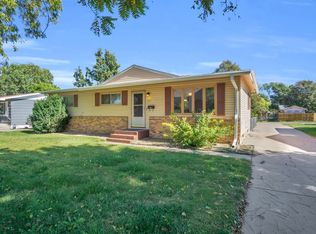
Step into this very well cared for home and see just how nice it is. This home was built in 1990 and contains large living spaces, great kitchen/dining combination, 2 very convenient bathrooms, and 4 bedrooms. The garage is extra deep and has extra space for workshop or storage. Additional offstreet parking next to the driveway, and a huge backyard with a a great lawn, a wooden fence and a large deck make the outdoor space a real plus. Washer and Dryer stay. Some windows have been replaced and underground sprinklers have been installed. Roof is fairly recent and has high impact shingles. Air Conditioner unit was replaced around 2024.
Pending
$269,900
3915 G Ave, Kearney, NE 68847
4beds
2baths
1,536sqft
Single Family Residence
Built in 1990
8,515 Square Feet Lot
$269,400 Zestimate®
$176/sqft
$-- HOA
What's special
Large deckWooden fenceLarge living spacesWasher and dryer stay
- 5 days
- 640
- 58
Zillow last checked:
Listing updated:
Listed by:
Matt Meister,
Coldwell Banker Town & Country
Source: REALTORS of Greater Mid-Nebraska MLS,MLS#: 20261580
Facts & features
Interior
Bedrooms & bathrooms
- Bedrooms: 4
- Bathrooms: 2
Primary bedroom
- Level: 2
- Area: 121
- Dimensions: 11 x 11
Bedroom 2
- Level: 2
- Area: 90
- Dimensions: 10 x 9
Bedroom 3
- Level: 2
- Area: 80
- Dimensions: 10 x 8
Bedroom 4
- Area: 121
- Dimensions: 11 x 11
Dining room
- Features: Kitchen/Dining, Sliding Glass Doors, Laminate
- Level: 1
- Area: 143
- Dimensions: 13 x 11
Family room
- Features: Carpet
- Level: 4
- Area: 231
- Dimensions: 21 x 11
Kitchen
- Features: Laminate
- Level: 1
- Area: 110
- Dimensions: 11 x 10
Living room
- Features: Carpet
- Level: 1
- Area: 264
- Dimensions: 22 x 12
Basement
- Area: 0
Heating
- Natural Gas
Cooling
- Central Air
Appliances
- Included: Electric Range, Dishwasher, Refrigerator, Washer, Dryer, Gas Water Heater
- Laundry: Electric, Lower Level, Vinyl
Features
- Ceiling Fan(s)
- Doors: Storm Door(s)
- Windows: Storm Window(s), Window Treatments
- Basement: Partial,Finished
Interior area
- Total structure area: 1,682
- Total interior livable area: 1,536 sqft
- Finished area above ground: 1,130
- Finished area below ground: 0
Property
Parking
- Total spaces: 1
- Parking features: Attached, Garage Door Opener
- Attached garage spaces: 1
Features
- Levels: Tri-Level
- Patio & porch: Deck
- Exterior features: Rain Gutters
- Fencing: Wood
- Waterfront features: None
Lot
- Size: 8,515 Square Feet
- Dimensions: 65X131
- Features: Landscaping: Auto Under sprinkler, Established Yard, Good
Details
- Parcel number: 604240012
- Zoning: R-1
Construction
Type & style
- Home type: SingleFamily
- Property subtype: Single Family Residence
Materials
- Frame, Vinyl Siding, Brick
- Roof: Asphalt
Condition
- Year built: 1990
Utilities & green energy
- Sewer: Public Sewer
- Water: Public
- Utilities for property: Natural Gas Connected, Electricity Connected, Cable Connected, Phone Connected
Community & HOA
Community
- Security: Smoke Detector(s)
- Subdivision: NE
Location
- Region: Kearney
Financial & listing details
- Price per square foot: $176/sqft
- Annual tax amount: $3,190
- Price range: $269.9K - $269.9K
- Date on market: 11/2/2026
- Cumulative days on market: 5 days
- Electric utility on property: Yes
- Road surface type: Paved
Estimated market value
$269,400
$256,000 - $283,000
Not available
Price history
| Date | Event | Price |
|---|---|---|
| 11/7/2026 | Pending sale | $269,900$176/sqft |
Source: REALTORS of Greater Mid-Nebraska MLS #20261580 Report a problem | ||
| 11/2/2026 | Listed for sale | $269,900$176/sqft |
Source: REALTORS of Greater Mid-Nebraska MLS #20261580 Report a problem | ||
Public tax history
Tax history is unavailable.
Monthly payment
Est. payment
Payment breakdown
Explore the cost of this home by adjusting the details. Changes won't be saved.Climate risks
Neighborhood: 68847
Nearby schools
Schools provided by the listing agent
- Elementary: Northeast Elementary
- Middle: Sunrise or KCHS
- High: KCHS or KHS
Source: REALTORS of Greater Mid-Nebraska MLS. This data may not be complete. We recommend contacting the local school district to confirm school assignments for this home.


Similar homes
- $279,9004 bd2 ba1.8k sqft3931 M Ave, Kearney, NE 68847For Sale
 MLS ID #20261585, Kerri Pearson, Coldwell Banker Town & Country. REALTORS of Greater Mid-Nebraska MLS
- $255,0003 bd3 ba1.9k sqft3711 I Ave, Kearney, NE 68847For Sale
 MLS ID #20261563, Wendy Kreis, Rooted Realty Group. REALTORS of Greater Mid-Nebraska MLS
- $296,9004 bd1 ba1.3k sqft1422 C Ave, Kearney, NE 68847For Sale
 MLS ID #20261576, Bernardo Revelo-Martinez, Rizik Realty Group. REALTORS of Greater Mid-Nebraska MLS
- $215,9003 bd1 ba1k sqft3302 I Ave, Kearney, NE 68847For Sale
 MLS ID #20261583, Rocky Geiser, RE/MAX Executives, Inc.. REALTORS of Greater Mid-Nebraska MLS
