Adorable Cape Cod now available on Erie’s desirable west side! This charming home offers a comfortable, character-filled layout with plenty of opportunity to make it your own. The fully equipped eat-in kitchen features warm wood cabinetry and a cozy bistro nook, while the spacious living room showcases beautiful arched doorways. Two additional bedrooms and a full bathroom complete the first floor, with bonus hardwood floors under the carpet. Upstairs, discover incredible potential to create a private primary suite! The versatile second-floor space offers room for a spacious bedroom, walk-in closet and dressing or vanity area, along with charming built-ins. Original knotty pine paneling adds warmth and vintage character and could pair beautifully with modern finishes for a truly distinctive look. The partially finished basement also includes a bonus step in or utility shower. Conveniently located just minutes from downtown Erie with quick access to I-79.
Pending
$169,900
1415 Cold Spring Dr, Erie, PA 16508
3beds
1,236sqft
Single Family Residence
Built in 1952
4,242 Square Feet Lot
$165,200 Zestimate®
$137/sqft
$-- HOA
What's special
Cozy bistro nookPartially finished basementFully equipped eat-in kitchenCharming built-insBeautiful arched doorwaysVersatile second-floor spaceWalk-in closet
- 62 days
- 355
- 17
Likely to sell faster than
Zillow last checked:
Listing updated:
Listed by:
Libby Remache (814)899-3005,
Howard Hanna Erie East 814-899-3005
Source: GEMLS,MLS#: 192635Originating MLS: Greater Erie Board Of Realtors
Facts & features
Interior
Bedrooms & bathrooms
- Bedrooms: 3
- Bathrooms: 1
- Full bathrooms: 1
Primary bedroom
- Level: Second
- Dimensions: 13x10
Bedroom
- Level: First
- Dimensions: 13x10
Bedroom
- Level: First
- Dimensions: 10x10
Bonus room
- Level: Second
- Dimensions: 16x8
Family room
- Level: Lower
- Dimensions: 25x13
Other
- Level: First
- Dimensions: 6x4
Kitchen
- Description: Eatin
- Level: First
- Dimensions: 14x10
Living room
- Level: First
- Dimensions: 15x12
Heating
- Forced Air, Gas
Appliances
- Included: Electric Oven, Electric Range, Refrigerator, Dryer, Washer
Features
- Flooring: Carpet, Hardwood, Vinyl
- Basement: Full
- Has fireplace: No
Interior area
- Total structure area: 1,236
- Total interior livable area: 1,236 sqft
Property
Features
- Levels: One and One Half
- Stories: 1.5
- Exterior features: Storage
Lot
- Size: 4,242 Square Feet
- Dimensions: 42 x 101 x 0 x 0
Details
- Additional structures: Shed(s)
- Parcel number: 19062024.0111.00
- Zoning description: R-1
Construction
Type & style
- Home type: SingleFamily
- Architectural style: One and One Half Story
- Property subtype: Single Family Residence
Materials
- Vinyl Siding
- Roof: Asphalt
Condition
- Excellent,Resale
- Year built: 1952
Utilities & green energy
- Sewer: Public Sewer
- Water: Public
Community & HOA
Location
- Region: Erie
Financial & listing details
- Price per square foot: $137/sqft
- Tax assessed value: $85,470
- Annual tax amount: $3,493
- Date on market: 8/14/2026
- Cumulative days on market: 63 days
- Road surface type: Paved
Estimated market value
$165,200
$157,000 - $173,000
$1,457/mo
Price history
| Date | Event | Price |
|---|---|---|
| 9/22/2026 | Pending sale | $169,900$137/sqft |
Source: GEMLS #192635 Report a problem | ||
| 8/14/2026 | Listed for sale | $169,900+54.6%$137/sqft |
Source: GEMLS #192635 Report a problem | ||
| 2/25/2022 | Sold | $109,900$89/sqft |
Source: GEMLS #161616 Report a problem | ||
| 1/23/2022 | Pending sale | $109,900$89/sqft |
Source: GEMLS #161616 Report a problem | ||
| 1/19/2022 | Listed for sale | $109,900$89/sqft |
Source: GEMLS #161616 Report a problem | ||
Public tax history
| Year | Property taxes | Tax assessment |
|---|---|---|
| 2026 | $3,493 +3.4% | $85,470 |
| 2025 | $3,379 | $85,470 |
| 2024 | $3,379 +5.2% | $85,470 |
| 2023 | $3,213 +2.1% | $85,470 |
| 2022 | $3,145 | $85,470 |
| 2021 | $3,145 +95.4% | $85,470 |
| 2020 | $1,609 -44.9% | $85,470 |
| 2019 | $2,919 -12.8% | $85,470 |
| 2018 | $3,348 +3.6% | $85,470 |
| 2017 | $3,232 +0.7% | $85,470 |
| 2016 | $3,211 +15.9% | $85,470 |
| 2015 | $2,770 | $85,470 |
| 2014 | $2,770 +557.3% | $85,470 |
| 2013 | $421 +31.5% | $85,470 +61.4% |
| 2012 | $320 | $52,970 |
| 2011 | $320 | $52,970 |
| 2010 | $320 +11% | $52,970 |
| 2009 | $289 | $52,970 |
| 2008 | -- | $52,970 |
| 2005 | $1,632 +158.2% | $52,970 |
| 2004 | $632 | $52,970 |
| 2003 | -- | $52,970 |
Find assessor info on the county website
Monthly payment
Est. payment
Payment breakdown
Explore the cost of this home by adjusting the details. Changes won't be saved.Climate risks
Neighborhood: 16508
Nearby schools
Schools provided by the listing agent
- District: City-Erie
Source: GEMLS. This data may not be complete. We recommend contacting the local school district to confirm school assignments for this home.
Similar homes
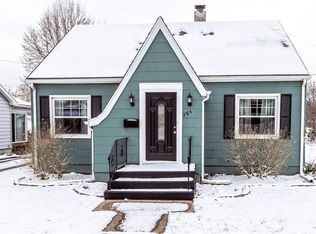
- $185,0003 bd2 ba1.1k sqft961 W 32nd St, Erie, PA 16508For Sale
 MLS ID #193548, Brently Pustelak, Agresti Real Estate. GEMLS
 - $164,9003 bd2 ba1.3k sqft349 Craig St, Erie, PA 16508For Sale
 MLS ID #193154, Maryanne Szewczyk, Coldwell Banker Select - Peach. GEMLS
 - $174,9003 bd2 ba1.5k sqft1029 W 30th St, Erie, PA 16508For Sale
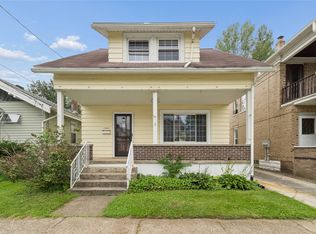 MLS ID #192984, Sue Weber, Agresti Real Estate. GEMLS
 - $199,9003 bd2 ba1.3k sqft1205 W 30th St, Erie, PA 16508For Sale
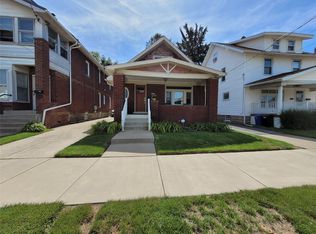 MLS ID #193118, Helen Santiago, RE/MAX Lakeland Realty - Erie. GEMLS
