Rare opportunity to own a versatile property zoned Light Industrial, ideal for residential living, office space, or a live/work setup. This 1-bedroom, 1-bath home offers 961 square feet and features a flexible layout that can easily accommodate a variety of uses.
Inside, the property includes a spacious kitchen, tray ceilings, and a vaulted living area, a separated room for office along with ample interior storage—making it well-suited for both personal and professional needs.
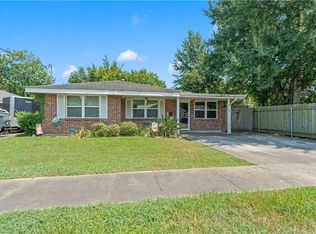
The exterior is designed with functionality in mind, featuring a tall gated fence, covered rear parking, and a 6-inch thick reinforced concrete driveway built to handle larger vehicles and equipment. Dual gated access provides excellent flow to the rear yard, where you’ll find additional open space along with RV hookups, including 50-amp electrical service, water, and sewer connections.
Whether you're a business owner in need of workspace, storage, and accessibility, or someone seeking a unique residential property with added utility, this property offers unmatched flexibility and potential.
Active
Price cut: $35K (6/16)
$215,000
1415 Lloyd Price Ave, Kenner, LA 70062
1beds
961sqft
Single Family Residence
Built in 1960
7,200 Square Feet Lot
$207,500 Zestimate®
$224/sqft
$-- HOA
What's special
Ample interior storageDual gated accessTall gated fenceSeparated room for officeFlexible layoutCovered rear parkingSpacious kitchen
- 147 days
- 63
- 8
Zillow last checked:
Listing updated:
Listed by:
Jeffery Frederick 504-417-1107,
KELLER WILLIAMS REALTY 455-0100 504-455-0100
Source: GSREIN,MLS#: 2550700
Facts & features
Interior
Bedrooms & bathrooms
- Bedrooms: 1
- Bathrooms: 1
- Full bathrooms: 1
Primary bedroom
- Description: Flooring: Wood
- Level: Lower
- Dimensions: 11.7 x 11
Bathroom
- Description: Flooring: Wood
- Level: Lower
- Dimensions: 7.9 x 7.6
Dining room
- Description: Flooring: Wood
- Level: Lower
- Dimensions: 21.3 x 11.4
Kitchen
- Description: Flooring: Wood
- Level: Lower
- Dimensions: 12.1 X 11.3
Laundry
- Description: Flooring: Tile
- Level: Lower
- Dimensions: 6.4 x 4.7
Living room
- Description: Flooring: Wood
- Level: Lower
- Dimensions: 11.7 x 11.7
Office
- Description: Flooring: Wood
- Level: Lower
- Dimensions: 7.6 x 5.7
Heating
- Central
Cooling
- Central Air, 1 Unit
Features
- Tray Ceiling(s), Vaulted Ceiling(s)
- Has fireplace: No
- Fireplace features: None
Interior area
- Total structure area: 1,400
- Total interior livable area: 961 sqft
Video & virtual tour
Property
Parking
- Total spaces: 2
- Parking features: Carport, Detached, Two Spaces, Boat, RV Access/Parking
- Has carport: Yes
Features
- Levels: One
- Stories: 1
- Patio & porch: Concrete
- Exterior features: Fence
- Pool features: None
Lot
- Size: 7,200 Square Feet
- Dimensions: 60 x 120
- Features: City Lot, Rectangular Lot
Details
- Additional structures: Shed(s)
- Parcel number: 0920018009
- Special conditions: None
Construction
Type & style
- Home type: SingleFamily
- Architectural style: Traditional
- Property subtype: Single Family Residence
Materials
- HardiPlank Type
- Foundation: Raised
- Roof: Shingle
Condition
- Very Good Condition
- Year built: 1960
Utilities & green energy
- Sewer: Public Sewer
- Water: Public
Community & HOA
HOA
- Has HOA: No
Location
- Region: Kenner
Financial & listing details
- Price per square foot: $224/sqft
- Date on market: 4/6/2026
Estimated market value
$207,500
$197,000 - $218,000
$1,268/mo
Price history
| Date | Event | Price |
|---|---|---|
| 6/16/2026 | Price change | $215,000-14%$224/sqft |
Source:  GSREIN #2550700 Report a problem GSREIN #2550700 Report a problem | ||
| 5/7/2026 | Price change | $250,000-15.3%$260/sqft |
Source: GSREIN #2550700 Report a problem | ||
| 4/6/2026 | Listed for sale | $295,000$307/sqft |
Source: GSREIN #2550700 Report a problem | ||
Public tax history
Tax history is unavailable.
Monthly payment
Est. payment
Payment breakdown
Explore the cost of this home by adjusting the details. Changes won't be saved.Climate risks
Neighborhood: 70062
Similar homes
- $225,0003 bd1 ba1.2k sqft2036 Roosevelt Blvd, Kenner, LA 70062For Sale

 MLS ID #2566808, Gabrielle DiBartolo, NOLA Living Realty. GSREIN
 - $190,0003 bd2 ba1.4k sqft1920 Delaware Ave, Kenner, LA 70062For Sale
 MLS ID #2571001, Andrew LeSaicherre, Honeycomb Homes & Properties. GSREIN
 - $--3 bd1 ba1.1k sqft521 Moss Ln, River Ridge, LA 70123AuctionAuction.com 2
- $225,0002 bd1 ba824 sqft200 Claiborne Ct, Jefferson, LA 70121For Sale By Owner

- $195,0002 bd1 ba1k sqft708 Houma Blvd, Metairie, LA 70001For SaleMLS ID #2574288, Philip Ewbank, Keller Williams Realty New Orleans. GSREIN
- $207,0001 bd1 ba814 sqft25 San Mateo Ave, Jefferson, LA 70121For SaleMLS ID #2574335, David Toso, Freret Realty. GSREIN
- $235,0003 bd2 ba1.3k sqft8 Colgate Pl, Kenner, LA 70065For SaleMLS ID #2556017, Lisa Ledet, KELLER WILLIAMS REALTY 455-0100. GSREIN
- $205,0002 bd2 ba900 sqft717 N Howard Ave, Metairie, LA 70003For SaleMLS ID #2556008, Wendy Benedetto, Mirambell Realty. GSREIN
- $189,0003 bd2 ba916 sqft3005 Jasper St, Kenner, LA 70065For SaleMLS ID #2550672, Nicole Pellerin, The Pellerin Group NOLA LLC. GSREIN
- $265,0004 bd2 ba1.2k sqft3652 E Loyola Dr, Kenner, LA 70065For SaleMLS ID #2569014, David Melendez, NOLA Living Realty. GSREIN
- $222,9953 bd2 ba1.2k sqft8109 Versailles St, Metairie, LA 70003For SaleMLS ID #2547890, Robert Cagle, HGI Realty, LLC. GSREIN
- $249,0003 bd2 ba1.3k sqft3605 Tulane Dr, Kenner, LA 70065For SaleMLS ID #2572772, Wendy Wiltz, eXp Realty, LLC. GSREIN
- $192,9002 bd2 ba968 sqft3122 Leonidas St, New Orleans, LA 70118For SaleMLS ID #2574328, Gia Misuraca, ALC REALTY. GSREIN
- $225,0003 bd2 ba1.1k sqft2566 N Rocheblave St, New Orleans, LA 70117For SaleMLS ID #2574860, KARAM SALEM, Bilal A. Zughayer. GSREIN
- $220,0002 bd1 ba682 sqft406 Giuffrias Ave, Metairie, LA 70001For SaleMLS ID #2553727, Mary Dominach, Mirambell Realty. GSREIN
- $250,0003 bd2 ba1.3k sqft10617 Salem St, River Ridge, LA 70123For SaleMLS ID #2567045, Kellee Butler, Century 21 Action Realty, Inc.. GSREIN
- $257,0003 bd2 ba1.3k sqft3711 Arkansas Ave, Kenner, LA 70065For SaleMLS ID #2564180, Monika Sood, NOLA Living Realty. GSREIN
- $245,0003 bd2 ba1.2k sqft701 Airline Park Blvd, Metairie, LA 70003For SaleMLS ID #2558556, Norma Yount, Prime Real Estate Partners, LLC. GSREIN
- $175,0003 bd2 ba1.2k sqft4145 E Loyola Dr, Kenner, LA 70065For SaleMLS ID #2563174, Tiffani Robin, Keller Williams Realty Services. GSREIN
- $236,0002 bd2 ba829 sqft5 Madelon Pl, New Orleans, LA 70121For SaleMLS ID #2562796, Michael Fernandez, Arpent Realty and Property Man. GSREIN
