Welcome to your new home!
This move-in-ready home is ready for its next chapter — maybe yours!
Featuring 2 bedrooms, 1 bathroom, and a bonus space to make your own, there's room to let your personality shine! A place to display your book trophies? A gaming room, creative studio, or cozy retreat? The possibilities are yours!
Love an open feel? Prepare meals in the kitchen while chatting with family and friends in the living room, thanks to the built-in open shelving between the spaces.
Ready to unwind? Enjoy your morning coffee or relax after a long day on the covered back porch.
The chain-link fenced backyard offers space for your four-legged friends to play or to enjoy some fresh air.
And let's talk parking! With ample parking PLUS an oversized, two-car garage, there's room for vehicles, hobbies, storage, and more!
A move-in-ready home, bonus space, covered porch, fenced yard, AND oversized two-car garage? This one has so much to offer!
Under contract
$105,000
1415 Meitzler St, Tilton, IL 61833
2beds
900sqft
Single Family Residence
Built in 1970
6,534 Square Feet Lot
$-- Zestimate®
$117/sqft
$-- HOA
What's special
Chain-link fenced backyardOversized two-car garageCovered back porchAmple parking
- 17 days
- 334
- 39
Zillow last checked:
Listing updated:
Listed by:
Cassandra Pettigrew 217-446-4663,
Classic Homes Realty
Source: CIBR,MLS#: 6261514 Originating MLS: Central Illinois Board Of REALTORS
Facts & features
Interior
Bedrooms & bathrooms
- Bedrooms: 2
- Bathrooms: 1
- Full bathrooms: 1
Bedroom
- Level: Main
- Dimensions: 11.5 x 11.3
Bedroom
- Level: Main
- Dimensions: 11.5 x 11.1
Bathroom
- Level: Main
- Dimensions: 4.9 x 7.2
Bonus room
- Level: Main
- Dimensions: 8.3 x 9.5
Foyer
- Level: Main
- Dimensions: 10.2 x 5.2
Kitchen
- Level: Main
- Dimensions: 15.4 x 8.7
Living room
- Level: Main
- Dimensions: 15.3 x 15.4
Utility room
- Level: Main
- Dimensions: 12.5 x 6.3
Heating
- Gas
Cooling
- Central Air
Appliances
- Included: Dryer, Gas Water Heater, Range, Refrigerator, Washer
- Laundry: Main Level
Features
- Main Level Primary
- Basement: Crawl Space
- Has fireplace: No
Interior area
- Total structure area: 900
- Total interior livable area: 900 sqft
- Finished area above ground: 900
Property
Parking
- Total spaces: 2
- Parking features: Detached, Garage
- Garage spaces: 2
Features
- Levels: One
- Stories: 1
- Patio & porch: Deck, Front Porch
Lot
- Size: 6,534 Square Feet
Details
- Parcel number: 2320102012
- Zoning: Other
- Special conditions: None
Construction
Type & style
- Home type: SingleFamily
- Architectural style: Other
- Property subtype: Single Family Residence
Materials
- Vinyl Siding
- Foundation: Crawlspace
- Roof: Shingle
Condition
- Year built: 1970
Utilities & green energy
- Sewer: Public Sewer
- Water: Public
Community & HOA
Community
- Subdivision: Lane & Gilmores Re-Sub
Location
- Region: Tilton
Financial & listing details
- Price per square foot: $117/sqft
- Tax assessed value: $55,401
- Annual tax amount: $1,418
- Date on market: 10/26/2026
- Cumulative days on market: 17 days
- Road surface type: Gravel
Estimated market value
Not available
Estimated sales range
Not available
Not available
Price history
| Date | Event | Price |
|---|---|---|
| 11/2/2026 | Contingent | $105,000$117/sqft |
Source:  CIBR #6261514 Report a problem | ||
| 10/26/2026 | Listed for sale | $105,000+517.6%$117/sqft |
Source: CIBR #6261514 Report a problem | ||
| 4/12/2013 | Sold | $17,000-14.6%$19/sqft |
Source: Public Record Report a problem | ||
| 4/7/2013 | Pending sale | $19,900$22/sqft |
Source: Danville Realtor #199244 Report a problem | ||
| 2/9/2013 | Price change | $19,900-0.5%$22/sqft |
Source: Danville Realtor #199244 Report a problem | ||
| 2/1/2013 | Listed for sale | $19,990$22/sqft |
Source: Homepath Report a problem | ||
Public tax history
| Year | Property taxes | Tax assessment |
|---|---|---|
| 2024 | $1,403 +8.5% | $18,467 +16.4% |
| 2023 | $1,293 +5.2% | $15,860 +12.9% |
| 2022 | $1,229 +5.2% | $14,043 +8% |
| 2021 | $1,168 +3% | $13,003 +3.5% |
| 2020 | $1,134 -43.2% | $12,563 -31.1% |
| 2017 | $1,996 +9.3% | $18,226 +17% |
| 2015 | $1,826 +76.6% | $15,573 |
| 2014 | $1,034 | $15,573 |
| 2013 | $1,034 | $15,573 -15.9% |
| 2012 | -- | $18,510 |
| 2011 | -- | $18,510 |
| 2010 | -- | $18,510 |
| 2009 | -- | $18,510 |
| 2008 | -- | $18,510 +10.5% |
| 2007 | $1,034 +20.6% | $16,751 |
| 2006 | $858 +8.8% | $16,751 +2.6% |
| 2005 | $788 -4.6% | $16,329 +6.9% |
| 2004 | $827 +2.6% | $15,275 +4.8% |
| 2002 | $805 +3.9% | $14,575 +6.4% |
| 2001 | $775 +1.7% | $13,694 |
| 2000 | $762 | $13,694 |
Find assessor info on the county website
Monthly payment
Est. payment
Payment breakdown
Explore the cost of this home by adjusting the details. Changes won't be saved.Climate risks
Neighborhood: 61833
Nearby schools
Schools provided by the listing agent
- District: Danville District #118
Source: CIBR. This data may not be complete. We recommend contacting the local school district to confirm school assignments for this home.

Similar homes
- $99,0002 bd1 ba890 sqft128 Mauck Ln, Danville, IL 61832For Sale
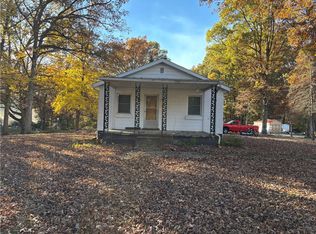 MLS ID #6261834, Hayley Siefert. CIBR
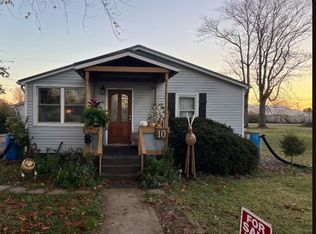
- $90,0002 bd1 ba1k sqft10 E Forrest Ave, Danville, IL 61832For Sale By Owner
- $99,9003 bd2 ba1.1k sqft917 Blueridge Dr, Danville, IL 61832New
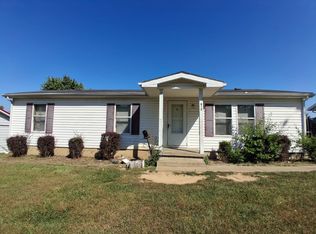 MLS ID #12804839, J Leman, eXp Realty-Champaign. MRED as distributed by MLS GRID
- $105,0003 bd1 ba940 sqft27 Grace St, Danville, IL 61832Active
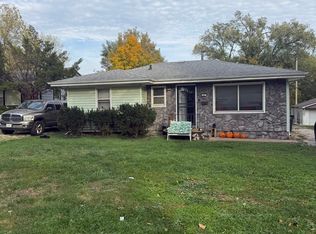 MLS ID #12796086, Carol Meinhart, ABR,GRI,SFR, The Real Estate Group,Inc. MRED as distributed by MLS GRID
- $110,0004 bd2 ba1.1k sqft929 Timberline Dr, Danville, IL 61832For Sale
 MLS ID #110577, TODD HARRISON, HERITAGE LAND AND HOME REALTY. THAAR
