Welcome to your private retreat in the gated community of Auburn Lake Trails, nestled in the scenic foothills of Cool, CA. This charming home offers the perfect mix of peace, natural beauty, and vibrant community living. The open floor plan seamlessly connects the living, dining, and kitchen areas, making it ideal for entertaining or everyday comfort. Expansive windows fill the space with natural light and frame serene views. The spacious primary suite features an ensuite bath and a private porch. The bottom floor offers flexibility, an in-law quarters, perfect for guests, extended family, or multigenerational living.
Enjoy miles of riding/hiking trails, an equestrian center, a golf course, pools, tennis, pickleball, clubhouse, RV storage, campground, parks, and year-round events. Just minutes to Downtown, Cool for dining, shops, and essentials. Approx. 20 min to Auburn, 30 min to Folsom Lake & Hidden Falls, 45 min to Sacramento Intl Airport, and 1.5 hrs to Lake Tahoe. Close to the American River Canyon and the Auburn State Recreation Area.
Additional features include indoor laundry, a cozy wood stove, a spacious deck for entertaining, ample parking, and a new roof. Don't miss this opportunity to live where lifestyle, nature, and community come together!
For sale
Price cut: $21K (6/24)
$449,000
1416 Blue Tent Ct, Cool, CA 95614
3beds
1,986sqft
:
Get pre-qualified$3,094/mo
Single Family Residence, Residential
Built in 1992
0.9 Acres Lot
$444,800 Zestimate®
$226/sqft
$229/mo HOA
What's special
- 88 days |
- 801 |
- 55 |
Zillow last checked:
Listing updated:
Listed by:
Lisa Stringfellow 01895863 408-857-9924,
Compass 408-358-1111,
Jennifer Siem- Oldham 01325650 408-835-4119,
Compass
Source: MLSListings Inc,MLS#: ML82044759
Facts & features
Interior
Bedrooms & bathrooms
- Bedrooms: 3
- Bathrooms: 3
- Full bathrooms: 3
Bathroom
- Features: DoubleSinks, PrimaryStallShowers, ShoweroverTub1, Skylight
Dining room
- Features: DiningArea, NoFormalDiningRoom
Family room
- Features: KitchenFamilyRoomCombo
Kitchen
- Features: Countertop_Tile, Island, Skylights
Heating
- Propane
Cooling
- Central Air
Appliances
- Included: Dishwasher, Built In Oven, Gas Oven/Range, Washer/Dryer
- Laundry: Tub/Sink, Inside, In Utility Room
Features
- One Or More Skylights, Vaulted Ceiling(s)
- Flooring: Carpet, Hardwood
- Number of fireplaces: 2
- Fireplace features: Family Room, Gas, Insert, Other Location, Pellet Stove
Interior area
- Total structure area: 1,986
- Total interior livable area: 1,986 sqft
Video & virtual tour
Property
Parking
- Total spaces: 2
- Parking features: Attached
- Attached garage spaces: 2
Features
- Stories: 1
- Patio & porch: Deck
- Pool features: Community
- Fencing: None
- Has view: Yes
- View description: Forest/Woods
Lot
- Size: 0.9 Acres
Details
- Parcel number: 072062012000
- Zoning: R1
- Special conditions: Standard
- Horses can be raised: Yes
- Horse amenities: BoardingStable
Construction
Type & style
- Home type: SingleFamily
- Architectural style: Ranch
- Property subtype: Single Family Residence, Residential
Materials
- Foundation: Raised
- Roof: Composition
Condition
- New construction: No
- Year built: 1992
Utilities & green energy
- Gas: PropaneOnSite, PublicUtilities
- Sewer: Shared Septic
- Water: Public
- Utilities for property: Propane, Public Utilities, Water Public
Community & HOA
HOA
- Has HOA: Yes
- HOA fee: $229 monthly
Location
- Region: Cool
Financial & listing details
- Price per square foot: $226/sqft
- Tax assessed value: $354,996
- Annual tax amount: $3,912
- Date on market: 4/28/2026
- Listing agreement: ExclusiveRightToSell
Estimated market value
$444,800
$423,000 - $467,000
$3,137/mo
Price history
| Date | Event | Price |
|---|---|---|
| 6/24/2026 | Price change | $449,000-4.5%$226/sqft |
Source:  MLSListings Inc #ML82044759 Report a problem MLSListings Inc #ML82044759 Report a problem | ||
| 4/28/2026 | Listed for sale | $470,000+50.6%$237/sqft |
Source: MLSListings Inc #ML82044759 Report a problem | ||
| 5/8/2018 | Sold | $312,000-10.9%$157/sqft |
Source: MetroList Services of CA #18015700 Report a problem | ||
| 3/24/2018 | Pending sale | $350,000$176/sqft |
Source: Navigate Realty #18015700 Report a problem | ||
| 3/16/2018 | Price change | $350,000-4.1%$176/sqft |
Source: Navigate Realty #18015700 Report a problem | ||
| 12/5/2017 | Price change | $364,9000%$184/sqft |
Source: Navigate Realty #18015700 Report a problem | ||
| 8/20/2017 | Listed for sale | $365,000$184/sqft |
Source: Intero Real Estate Services #17043794 Report a problem | ||
| 8/20/2017 | Pending sale | $365,000$184/sqft |
Source: Intero Real Estate Services #17043794 Report a problem | ||
| 8/20/2017 | Price change | $365,000-2.7%$184/sqft |
Source: Owner Report a problem | ||
| 6/2/2017 | Listed for sale | $375,000+10.3%$189/sqft |
Source: Allison James Estates & Homes #17033916 Report a problem | ||
| 8/8/2016 | Sold | $340,000-4.8%$171/sqft |
Source: MetroList Services of CA #16040293 Report a problem | ||
| 1/6/2005 | Sold | $357,000+34.7%$180/sqft |
Source: MetroList Services of CA #40079514 Report a problem | ||
| 4/24/2002 | Sold | $265,000+41.7%$133/sqft |
Source: MetroList Services of CA #142201622 Report a problem | ||
| 5/23/2000 | Sold | $187,000+20.6%$94/sqft |
Source: Public Record Report a problem | ||
| 12/11/1997 | Sold | $155,000$78/sqft |
Source: Public Record Report a problem | ||
Public tax history
| Year | Property taxes | Tax assessment |
|---|---|---|
| 2025 | $3,912 +5.9% | $354,996 +2% |
| 2024 | $3,692 +1.6% | $348,036 +2% |
| 2023 | $3,633 +1.5% | $341,213 +2% |
| 2022 | $3,579 +2.3% | $334,524 +2% |
| 2021 | $3,498 +0.9% | $327,966 +1% |
| 2020 | $3,467 +1.8% | $324,604 +2% |
| 2019 | $3,406 -6.6% | $318,240 -8.2% |
| 2018 | $3,646 +2.3% | $346,800 +2% |
| 2017 | $3,564 +6.1% | $340,000 +6.3% |
| 2016 | $3,358 +26.8% | $320,000 +6.7% |
| 2015 | $2,649 | $300,000 +20% |
| 2014 | $2,649 | $250,000 +17.9% |
| 2013 | -- | $212,000 |
| 2012 | -- | $212,000 |
| 2011 | -- | $212,000 |
| 2010 | -- | $212,000 -14.2% |
| 2009 | -- | $247,000 -34.8% |
| 2008 | -- | $378,849 +2% |
| 2007 | -- | $371,422 +2% |
| 2006 | -- | $364,140 +29.7% |
| 2005 | -- | $280,851 +2% |
| 2004 | -- | $275,345 +1.9% |
| 2003 | -- | $270,300 +38.9% |
| 2002 | -- | $194,554 +2% |
| 2001 | -- | $190,740 +18.5% |
| 2000 | -- | $161,028 |
Find assessor info on the county website
Monthly payment
Est. payment
Payment breakdown
Explore the cost of this home by adjusting the details. Changes won't be saved.Climate risks
Neighborhood: 95614
Nearby schools
GreatSchools rating
- 9/10Northside Elementary SchoolGrades: K-6Distance: 2 mi
- 4/10Golden Sierra Junior Senior High SchoolGrades: 7-12Distance: 8.3 mi
Schools provided by the listing agent
- District: BlackOakMineUnified
Source: MLSListings Inc. This data may not be complete. We recommend contacting the local school district to confirm school assignments for this home.
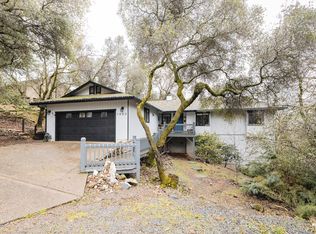
- $450,0003 bd2 ba1.5k sqft1400 Blue Tent Ct, Cool, CA 95614Sold
- $408,4003 bd2 ba1.2k sqft1417 Blue Tent Ct, Cool, CA 95614Off Market
- $443,3002 bd2 ba1.2k sqft2930 Paymaster Trl, Cool, CA 95614Off Market
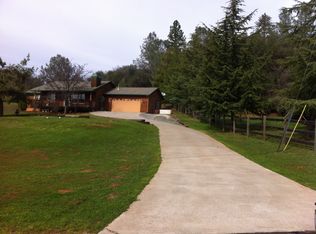
- $543,8003 bd2 ba2.1k sqft2880 Paymaster Trl, Cool, CA 95614Off Market
- $481,7004 bd3 ba2k sqft1403 Blue Tent Ct, Cool, CA 95614Off Market
- $414,1003 bd2 ba1.3k sqft1494 American River Trl, Cool, CA 95614Off Market
- $80,0000.3 Acres1482 American River Trl, Cool, CA 95614Lot/Land
- $412,0003 bd2 ba1.2k sqft1476 American River Trl, Cool, CA 95614Off Market
A local agent can set up tours, give advice and negotiate with sellers.
Similar homes
- $599,9003 bd3 ba2.3k sqft2751 Westville Trl, Cool, CA 95614For Sale
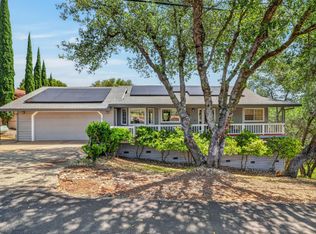 MLS ID #226064630, Chris Firenze. MetroList Services of CA
 - $545,0003 bd3 ba1.7k sqft1742 Cherokee Ct, Cool, CA 95614For Sale
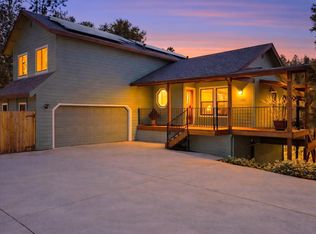 MLS ID #226034326, Allicen Cooper. MetroList Services of CA
 - $424,9003 bd2 ba1.6k sqft1360 Loka Ln, Greenwood, CA 95635For Sale
 MLS ID #226082985, Serena Tietz. MetroList Services of CA
 - $495,0003 bd2 ba2k sqft19617 Victoria Dr, Grass Valley, CA 95949For Sale
 MLS ID #226094326, Johnson Phan. MetroList Services of CA
 - $565,0004 bd2 ba2.3k sqft2869 Cascade Trl, Cool, CA 95614For SaleMLS ID #226021483, Patti Babish. MetroList Services of CA
- $489,0003 bd2 ba1.6k sqft2020 Adobe Trl, Placerville, CA 95667For SaleMLS ID #226091508, Susie Dilts-Huber. MetroList Services of CA
- $459,0003 bd2 ba1.4k sqft6374 Green Leaf Ln, Foresthill, CA 95631For SaleMLS ID #226057201, Stephanie Baptista. MetroList Services of CA
- $447,5003 bd3 ba1.5k sqft5524 Crestline Dr, Foresthill, CA 95631For SaleMLS ID #226083494, Lisa Sampson. MetroList Services of CA
- $499,0003 bd1 ba1k sqft515 Hilltop Dr, Auburn, CA 95603For SaleMLS ID #226089806, Craig Beechum. MetroList Services of CA
- $465,0003 bd2 ba1.2k sqft15846 Annie Dr, Grass Valley, CA 95949For SaleMLS ID #226086396, Laura Cantway. MetroList Services of CA
- $474,9503 bd2 ba1.4k sqft3110 Iron Mine Rd, Auburn, CA 95602For SaleMLS ID #225149382, Jonathan Talbot. MetroList Services of CA
- $455,0003 bd3 ba1.7k sqft12709 Francis Dr, Grass Valley, CA 95949For SaleMLS ID #226057062, Melissa Warda. MetroList Services of CA
- $440,0003 bd3 ba1.4k sqft17495 Anona Ct, Grass Valley, CA 95949For SaleMLS ID #226073701, Tara Kellermann. MetroList Services of CA
- $499,0003 bd3 ba2.1k sqft1785 Zia Rd, Placerville, CA 95667For SaleMLS ID #226082428, Julie Rees. MetroList Services of CA
- $455,0003 bd2 ba1.5k sqft3575 Deer Park Dr, Placerville, CA 95667For SaleMLS ID #226041812, Carla Ferrante. MetroList Services of CA
- $485,0003 bd2 ba1.6k sqft15444 Nancy Way, Grass Valley, CA 95949For SaleMLS ID #226046072, Suzi Kerston. MetroList Services of CA
- $535,0003 bd2 ba1.8k sqft12735 Shockley Ct, Auburn, CA 95603For SaleMLS ID #226021963, Jennifer Hooper. MetroList Services of CA
- $525,0003 bd2 ba1.4k sqft5171 Westridge Cir, Auburn, CA 95602For SaleMLS ID #41136539, Andrew Preston. bridgeMLS/CCAR/Bay East AOR
- $499,5003 bd2 ba1.4k sqft21155 Placer Hills Rd, Colfax, CA 95713For SaleMLS ID #226076420, Richard Dumont. MetroList Services of CA
- $524,5004 bd3 ba2k sqft2531 Morrene Dr, Placerville, CA 95667For SaleMLS ID #226092308, Bob Pacheco. MetroList Services of CA
Local buyer's agents are ready to help
