Beautiful Ranch Home in a Premier Lake & Golf Community. This stunning ranch home is ideally situated on a large corner lot backing to the 5th tee box, offering picturesque golf course views and the opportunity to relax by the pool while watching golfers drive down the fairway. The open-concept floor plan features a spacious kitchen with a center island, granite countertops, and a walk-in pantry, flowing seamlessly into the great room with soaring 14-foot ceilings, a dining area, and a cozy hearth room with fireplace. The expansive primary suite includes a sitting room with a fireplace, a beautiful remodeled en-suite bathroom, and a large walk-in closet. The primary bedroom also provides convenient access to the laundry room. The finished lower level offers exceptional additional living space, complete with a wet bar, large family room, and two oversized bedrooms. Step outside to enjoy the private in-ground pool and beautifully maintained outdoor living areas. HOA amenities include, access to the lake, clubhouse, tennis courts, swimming pools and walking trails. A rare opportunity to enjoy resort-style living with golf course views, abundant amenities, and spacious indoor and outdoor living areas.
Coming soon 08/08
$630,000
1416 Cross Creek Dr, Raymore, MO 64083
5beds
3,273sqft
:
Get pre-qualified$4,304/mo
Single Family Residence
Built in 2006
0.47 Acres Lot
$-- Zestimate®
$192/sqft
$125/mo HOA
What's special
- --
- on Zillow |
- 1,116
- views |
- 65
- saves |
Zillow last checked:
Listing updated:
Listed by:
Glenda Sciara 816-726-3441,
Real Broker, LLC-MO
Source: Heartland MLS as distributed by MLS GRID,MLS#: 2627346
Facts & features
Interior
Bedrooms & bathrooms
- Bedrooms: 5
- Bathrooms: 3
- Full bathrooms: 3
Primary bedroom
- Features: Carpet, Ceramic Tiles
- Level: First
- Area: 224 Square Feet
- Dimensions: 16 x 14
Bedroom 2
- Features: Carpet
- Level: First
- Area: 132 Square Feet
- Dimensions: 12 x 11
Bedroom 3
- Features: Carpet
- Level: First
- Area: 144 Square Feet
- Dimensions: 12 x 12
Bedroom 4
- Features: All Carpet
- Level: Basement
Bedroom 5
- Features: All Carpet
- Level: Basement
Primary bathroom
- Features: Ceramic Tiles, Shower Only
- Level: First
Dining room
- Level: First
- Area: 108 Square Feet
- Dimensions: 12 x 9
Great room
- Features: Carpet, Ceiling Fan(s)
- Level: First
- Area: 289 Square Feet
- Dimensions: 17 x 17
Hearth room
- Features: Ceiling Fan(s)
- Level: First
- Area: 108 Square Feet
- Dimensions: 12 x 9
Kitchen
- Features: Pantry
- Level: First
- Area: 156 Square Feet
- Dimensions: 13 x 12
Laundry
- Features: Ceramic Tiles
- Level: First
- Area: 54 Square Feet
- Dimensions: 9 x 6
Recreation room
- Features: Carpet, Ceramic Tiles, Wet Bar
- Level: Basement
Sitting room
- Features: Carpet, Fireplace
- Level: First
- Area: 100 Square Feet
- Dimensions: 10 x 10
Heating
- Heatpump/Gas
Cooling
- Heat Pump
Appliances
- Included: Dishwasher, Disposal, Humidifier, Microwave
- Laundry: Laundry Room, Main Level
Features
- Ceiling Fan(s), Kitchen Island, Pantry, Vaulted Ceiling(s), Walk-In Closet(s)
- Flooring: Carpet, Tile, Wood
- Windows: Thermal Windows
- Basement: Daylight,Finished,Full,Sump Pump
- Number of fireplaces: 2
- Fireplace features: Great Room
Interior area
- Total structure area: 3,273
- Total interior livable area: 3,273 sqft
- Finished area above ground: 2,073
- Finished area below ground: 1,200
Property
Parking
- Total spaces: 3
- Parking features: Attached, Garage Door Opener, Garage Faces Front
- Attached garage spaces: 3
Features
- Patio & porch: Patio
- Has private pool: Yes
- Pool features: In Ground
- Fencing: Other
Lot
- Size: 0.47 Acres
- Dimensions: 103 x 268 x 59 x 241
- Features: On Golf Course, City Lot, Corner Lot
Details
- Parcel number: 2205151
Construction
Type & style
- Home type: SingleFamily
- Architectural style: Traditional
- Property subtype: Single Family Residence
Materials
- Stone Trim, Stucco, Wood Siding
- Roof: Composition
Condition
- Year built: 2006
Details
- Builder name: C&M Builders, Inc
Utilities & green energy
- Sewer: Public Sewer
- Water: Public
Community & HOA
Community
- Security: Smoke Detector(s)
- Subdivision: Creekmoor- Westbrook at
HOA
- Has HOA: Yes
- Amenities included: Boat Dock, Clubhouse, Golf Course, Play Area, Pool, Tennis Court(s), Trail(s)
- HOA fee: $1,500 annually
Location
- Region: Raymore
Financial & listing details
- Price per square foot: $192/sqft
- Tax assessed value: $405,630
- Annual tax amount: $6,220
- Date on market: 6/20/2026
- Listing terms: Cash,Conventional,VA Loan
- Ownership: Private
Estimated market value
Not available
Estimated sales range
Not available
Not available
Price history
Price history is unavailable.
Public tax history
| Year | Property taxes | Tax assessment |
|---|---|---|
| 2025 | $6,220 +10% | $77,070 +11% |
| 2024 | $5,653 +0.1% | $69,460 |
| 2023 | $5,645 +11.7% | $69,460 +12.4% |
| 2022 | $5,056 0% | $61,800 |
| 2021 | $5,057 | $61,800 +11% |
| 2020 | -- | $55,680 |
| 2019 | -- | $55,680 +3.8% |
| 2018 | $4,467 | $53,640 |
| 2017 | $4,467 +7.9% | $53,640 +4% |
| 2016 | $4,139 | $51,590 |
| 2015 | $4,139 -0.1% | $51,590 |
| 2014 | $4,143 | $51,590 |
| 2013 | $4,143 | $51,590 -0.8% |
| 2011 | -- | $52,000 -0.7% |
| 2010 | -- | $52,390 |
| 2009 | -- | $52,390 |
Find assessor info on the county website
Monthly payment
Est. payment
Payment breakdown
Explore the cost of this home by adjusting the details. Changes won't be saved.Climate risks
Neighborhood: 64083
Nearby schools
GreatSchools rating
- 7/10Creekmoor Elementary SchoolGrades: K-5Distance: 0.6 mi
- NARaymore-Peculiar Ninth Gr CntrGrades: 9Distance: 5.2 mi
- 4/10Raymore-Peculiar East Middle SchoolGrades: 6-8Distance: 5.4 mi
Schools provided by the listing agent
- Elementary: Creekmoor
- Middle: Raymore-Peculiar
- High: Raymore-Peculiar
Source: Heartland MLS as distributed by MLS GRID. This data may not be complete. We recommend contacting the local school district to confirm school assignments for this home.
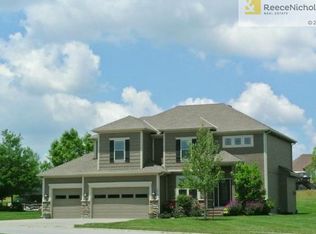
- $529,8004 bd4 ba2.7k sqft1418 Drake Ln, Raymore, MO 64083Off Market
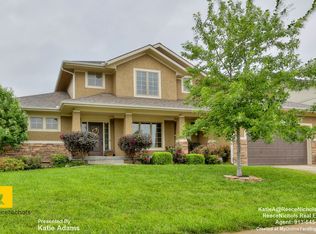
- $590,9005 bd5 ba3.6k sqft1414 Cross Creek Dr, Raymore, MO 64083Off Market

- $576,6005 bd5 ba3.9k sqft1412 Cross Creek Dr, Raymore, MO 64083Off Market
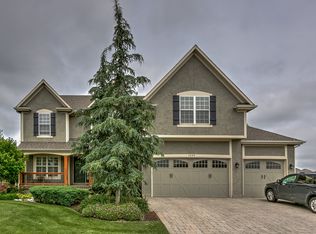
- $589,9004 bd5 ba3.5k sqft1500 Drake Ln, Raymore, MO 64083Off Market
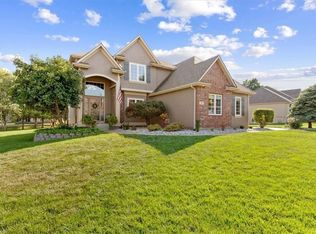
- $566,7004 bd5 ba4.2k sqft1420 Cross Creek Dr, Raymore, MO 64083Off Market
- $594,4004 bd1 ba3.7k sqft1415 Cross Creek Dr, Raymore, MO 64083Off Market
- $637,0003 bd4 ba3.8k sqft1417 Cross Creek Dr, Raymore, MO 64083Off Market
- $600,3004 bd5 ba3.8k sqft1413 Cross Creek Dr, Raymore, MO 64083Off Market
A local agent can set up tours, give advice and negotiate with sellers.
A local lender can help you make sure your offer is ready when you are.
Similar homes
- $599,0004 bd3 ba2.5k sqft1800 Knoll Creek Ln, Raymore, MO 64083For Sale
 MLS ID #2630938, Marilyn May, Integrity Group Real Estate. Heartland MLS as distributed by MLS GRID
 - $475,0003 bd4 ba2.1k sqft1116 W Hubach Hill Rd, Raymore, MO 64083For Sale
 MLS ID #2630515, Timothy Krabiel, Keller Williams Southland. Heartland MLS as distributed by MLS GRID
 - $762,9004 bd4 ba3.2k sqft829 Reed Dr, Raymore, MO 64083New Construction
 MLS ID #2630975, Jaimie Macoubrie, Weichert, Realtors Welch & Co.. Heartland MLS as distributed by MLS GRID
 - $600,0004 bd5 ba3.3k sqft901 SW Drake Dr, Lees Summit, MO 64082For Sale
 MLS ID #2610071, Nita Criswell, RE/MAX Elite, REALTORS. Heartland MLS as distributed by MLS GRID
 - $--4 bd1 ba2.7k sqft1906 Mystery Hill Dr, Pleasant Hill, MO 64080AuctionServiceLink Auction
- $775,0004 bd6 ba4.6k sqft1005 Wesley Ave, Raymore, MO 64083For SaleMLS ID #2629520, Chad Novotny, EXP Realty LLC. Heartland MLS as distributed by MLS GRID
- $579,0005 bd5 ba3.6k sqft2808 SW Arthur Dr, Lees Summit, MO 64082For SaleMLS ID #2622657, Jeremy Applebaum, Real Broker, LLC. Heartland MLS as distributed by MLS GRID
- $875,0004 bd5 ba3.9k sqft905 Florence Ave, Raymore, MO 64083For SaleMLS ID #2613806, Marilyn May, Integrity Group Real Estate. Heartland MLS as distributed by MLS GRID
- $579,0005 bd5 ba4.6k sqft1917 SW Sage Canyon Rd, Lees Summit, MO 64082For SaleMLS ID #2615129, Lona Bremer, ReeceNichols - Lees Summit. Heartland MLS as distributed by MLS GRID
- $645,0003 bd4 ba3.2k sqft113 Teton Rdg, Lake Winnebago, MO 64034For SaleMLS ID #2618917, Jana Allen, Realty Executives. Heartland MLS as distributed by MLS GRID
- $619,0004 bd4 ba2.8k sqft2018 Lexington Rd, Pleasant Hill, MO 64080For SaleMLS ID #2622876, Bryan Hurt, Keller Williams Southland. Heartland MLS as distributed by MLS GRID
- $625,0004 bd5 ba3.8k sqft14741 Robinson St, Overland Park, KS 66223For SaleMLS ID #2630723, Krishna Chinnam, Keller Williams Realty Partners Inc.. Heartland MLS as distributed by MLS GRID
- $435,0004 bd4 ba3.3k sqft4132 SW Leeward Dr, Lees Summit, MO 64082For SaleMLS ID #2632927, Roderick Johnson, ReeceNichols - Lees Summit. Heartland MLS as distributed by MLS GRID
- $745,0004 bd4 ba3.1k sqft1629 SW Hedgewood Ln, Lees Summit, MO 64081For SaleMLS ID #2631771, Pete Lahner, 360 Realty. Heartland MLS as distributed by MLS GRID
- $749,0005 bd5 ba4.8k sqft1019 Coachlight Ct, Lees Summit, MO 64081For SaleMLS ID #2628606, Debbie White, ReeceNichols - Lees Summit. Heartland MLS as distributed by MLS GRID
- $539,0004 bd4 ba2.9k sqft1404 SW 41st Cir, Lees Summit, MO 64082For SaleMLS ID #2618724, Monica Miller-Seibolt, Compass Realty Group. Heartland MLS as distributed by MLS GRID
- $469,0004 bd3 ba3.3k sqft2405 SW Stone Bridge Cir, Lees Summit, MO 64082For SaleMLS ID #2630109, Jake Stoddard, Platinum Realty LLC. Heartland MLS as distributed by MLS GRID
- $615,0004 bd5 ba3.6k sqft15902 W 161st St, Olathe, KS 66062For SaleMLS ID #2628152, Traci Kuffour, Seek Real Estate. Heartland MLS as distributed by MLS GRID
- $605,0004 bd3 ba2.1k sqft12860 Sagamore Rd, Leawood, KS 66209For SaleMLS ID #2630868, Jesse Taitt, Keller Williams Realty Partners Inc.. Heartland MLS as distributed by MLS GRID
- $463,0005 bd4 ba2.3k sqft1425 SW 44th St, Lees Summit, MO 64082For SaleMLS ID #2624442, Sarah Malcom, ReeceNichols - Lees Summit. Heartland MLS as distributed by MLS GRID
