Motivated Sellers! Ranch Home with Basement, Large Workshop & Extra Lot!
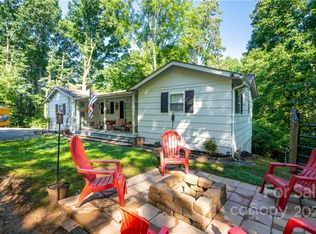
Don’t miss this opportunity! This ranch-style home features 3 bedrooms, 1.5 bathrooms, a spacious living room, a roomy kitchen with a separate dining area, and a large laundry room. Enjoy the nice, covered L-shaped back porch, perfect for relaxing outdoors.
The property also offers a spacious double garage and a partial unfinished basement with a concrete floor, providing additional storage or potential for future use.
One of the standout features is the impressive 34' x 36' workshop, complete with an office, a large garage area, a separate workshop room, a roll-up door, two additional standard doors, and an outdoor covered area. Whether you need space for projects, hobbies, equipment, or additional workspace, this property has plenty to offer!
Plus, an additional lot adds even more acreage and possibilities! With so much space and versatility, this property is worth a closer look. Schedule your showing today!
Active
$209,000
1416 Graystone Pl SW, Lenoir, NC 28645
3beds
1,200sqft
Single Family Residence
Built in 1945
1.79 Acres Lot
$208,500 Zestimate®
$174/sqft
$-- HOA
What's special
Separate workshop roomSpacious double garageLarge laundry roomTwo additional standard doorsRoll-up doorOutdoor covered area
- 15 days
- 852
- 41
Likely to sell faster than
Zillow last checked:
Listing updated:
Listed by:
Sonya Oliver 828-260-5091,
Nestlewood Realty LLC
Source: Canopy MLS as distributed by MLS GRID,MLS#: 4436557
Facts & features
Interior
Bedrooms & bathrooms
- Bedrooms: 3
- Bathrooms: 2
- Full bathrooms: 1
- 1/2 bathrooms: 1
- Main level bedrooms: 3
Primary bedroom
- Level: Main
Heating
- Oil
Cooling
- Central Air
Appliances
- Included: Dishwasher, Electric Range
- Laundry: Mud Room
Features
- Has basement: Yes
Interior area
- Total structure area: 1,200
- Total interior livable area: 1,200 sqft
- Finished area above ground: 1,200
- Finished area below ground: 0
Property
Parking
- Total spaces: 4
- Parking features: Driveway, Detached Garage, Garage Shop, Parking Space(s), Garage on Main Level
- Garage spaces: 3
- Uncovered spaces: 1
Features
- Levels: One
- Stories: 1
- Patio & porch: Covered, Front Porch, Porch, Rear Porch
Lot
- Size: 1.79 Acres
Details
- Additional parcels included: 06172 1 29
- Parcel number: 06172126
- Zoning: R-15
- Special conditions: Real Estate Owned
Construction
Type & style
- Home type: SingleFamily
- Property subtype: Single Family Residence
Materials
- Vinyl
Condition
- New construction: No
- Year built: 1945
Utilities & green energy
- Sewer: Public Sewer
- Water: City
Community & HOA
Community
- Subdivision: None
Location
- Region: Lenoir
Financial & listing details
- Price per square foot: $174/sqft
- Tax assessed value: $154,600
- Annual tax amount: $787
- Date on market: 10/21/2026
- Cumulative days on market: 15 days
- Listing terms: Cash
- Road surface type: Concrete, Gravel
Foreclosure details
Estimated market value
$208,500
$198,000 - $219,000
$1,584/mo
Price history
| Date | Event | Price |
|---|---|---|
| 10/31/2017 | Sold | $79,900$67/sqft |
Source:  Canopy MLS as distributed by MLS GRID #9595949 Report a problem | ||
| 9/18/2017 | Listed for sale | $79,900+14.3%$67/sqft |
Source: Realty World Bollinger & Associates #9595949 Report a problem | ||
| 9/4/2015 | Sold | $69,900$58/sqft |
Source: Canopy MLS as distributed by MLS GRID #9577602 Report a problem | ||
Public tax history
| Year | Property taxes | Tax assessment |
|---|---|---|
| 2025 | $787 +58.7% | $154,600 +103.7% |
| 2024 | $496 | $75,900 |
| 2023 | $496 | $75,900 |
| 2022 | $496 | $75,900 |
| 2021 | $496 -63% | $75,900 +6.2% |
| 2020 | $1,339 +186% | $71,500 |
| 2019 | $468 | $71,500 |
| 2018 | $468 | $71,500 |
| 2017 | $468 -1.3% | $71,500 |
| 2016 | $474 | $71,500 |
| 2015 | $474 -45% | $71,500 |
| 2014 | $863 | $71,500 |
| 2013 | -- | $71,500 |
| 2012 | -- | $71,500 |
| 2011 | -- | $71,500 |
| 2010 | -- | $71,500 |
| 2009 | -- | $71,500 |
| 2008 | -- | $71,500 |
| 2007 | -- | $71,500 |
| 2006 | -- | $71,500 |
| 2005 | -- | $71,500 +26.3% |
| 2004 | -- | $56,600 |
| 2003 | -- | $56,600 |
| 2002 | -- | $56,600 |
| 2001 | -- | $56,600 +28.9% |
| 2000 | -- | $43,900 |
Find assessor info on the county website
Monthly payment
Climate risks
Neighborhood: 28645
Nearby schools
Schools provided by the listing agent
- Elementary: Whitnel
- Middle: William Lenoir
- High: Hibriten
Source: Canopy MLS as distributed by MLS GRID. This data may not be complete. We recommend contacting the local school district to confirm school assignments for this home.


Similar homes
- $229,0003 bd2 ba1k sqft911 Kenham Pl, Lenoir, NC 28645For Sale
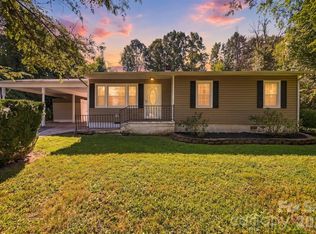
 MLS ID #4425588, Tiffany Ramirez, Realty Executives of Hickory. Canopy MLS as distributed by MLS GRID
- $220,0003 bd2 ba1.5k sqft502 Connelly Springs Rd SW, Lenoir, NC 28645For Sale
 MLS ID #4397150, Geoffrey Pu, Paragon Real Estate Group. Canopy MLS as distributed by MLS GRID
- $230,0003 bd2 ba1k sqft2130 Haven Cir SE, Lenoir, NC 28645For Sale
 MLS ID #4426483, Sarah Sztyber, Godstead Properties. Canopy MLS as distributed by MLS GRID
- $--3 bd2 ba1k sqft224 Broadway St NW, Lenoir, NC 28645Auction
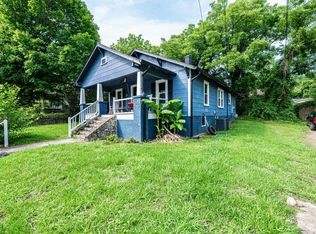 Auction.com 3
- $229,9002 bd1 ba1k sqft2727 Haas Ln, Lenoir, NC 28645For SaleMLS ID #4436149, Rhonda Petitte-Carsten, NorthGroup Real Estate LLC. Canopy MLS as distributed by MLS GRID
- $220,0003 bd2 ba1.1k sqft1008 Hopedale Dr, Lenoir, NC 28645For SaleMLS ID #4418081, Juan Rosario Loaeza, Citywide Group Inc. Canopy MLS as distributed by MLS GRID
- $225,0003 bd2 ba1.3k sqftNone, Lenoir, NC 28645For SaleMLS ID #4330329, Gina Jenkins, Realty Executives of Hickory. Canopy MLS as distributed by MLS GRID
- $230,0003 bd2 ba1.7k sqft422 Arlington Cir NW, Lenoir, NC 28645For SaleMLS ID #4397649, Danielle Houfek, Better Homes and Gardens Real Estate Foothills. Canopy MLS as distributed by MLS GRID
- $165,0002 bd1 ba1.1k sqft1517 Barcose St SW, Lenoir, NC 28645For SaleMLS ID #4431203, Juan Rivera, Rivera. Canopy MLS as distributed by MLS GRID
- $245,0003 bd1 ba1.7k sqft327 Arrowood St SE, Lenoir, NC 28645For SaleMLS ID #4399172, Brian Hargrove, Grow Local Realty LLC. Canopy MLS as distributed by MLS GRID
- $244,9003 bd2 ba1.5k sqft316 Sharon Ave NW, Lenoir, NC 28645For SaleMLS ID #4361436, Sandra Puett, Ace Home Sales LLC. Canopy MLS as distributed by MLS GRID
- $254,9003 bd1 ba1.2k sqft212 Sharon Ave NW, Lenoir, NC 28645For SaleMLS ID #4384971, Debra Trivette, RE/MAX A-Team. Canopy MLS as distributed by MLS GRID
- $173,9002 bd1 ba788 sqft703 Stage St NW, Lenoir, NC 28645For SaleMLS ID #4420298, Sandra Puett, Ace Home Sales LLC. Canopy MLS as distributed by MLS GRID
- $178,9003 bd1 ba912 sqft2648 Rose Pl, Lenoir, NC 28645For SaleMLS ID #4424930, Shane Cook, C Shane Cook & Associates. Canopy MLS as distributed by MLS GRID
- $235,0003 bd1 ba980 sqft321 Sheldon St, Hudson, NC 28638For SaleMLS ID #4434131, Peter Stringfellow, Keller Williams Professionals. Canopy MLS as distributed by MLS GRID
- $145,0002 bd1 ba1.2k sqft1219 Peak Pl NW, Lenoir, NC 28645For SaleMLS ID #4423462, Sonya Oliver, Nestlewood Realty LLC. Canopy MLS as distributed by MLS GRID
