Brand new, energy-efficient home available NOW! Upon entry, a flex room perfect for a home office and a private suite lead the way to the expansive open-concept living space. The chef-inspired kitchen looks out to your private backyard. A loft, 3 bedrooms and large laundry room fill the second floor Durham at East Village is now selling in Sacramento, CA. Offering spacious one and two-story floorplans with a private, entry-level bedroom with full bathroom, flex space upon entry, upstairs loft and expansive primary suite with a dual sink vanity, standalone soaking tub and large walk-in closet. We also build each home with innovative, energy-efficient features that lower your utility bills so that you can afford to do more living.* Each of our homes is built with innovative, energy-efficient features designed to help you enjoy more savings, better health, real comfort and peace of mind.
Pending
Price cut: $21K (6/17)
$699,000
1416 Monkton Way, Sacramento, CA 95835
4beds
2,831sqft
:
Get pre-qualified$4,726/mo
Single Family Residence
Built in ----
7,405 Square Feet Lot
$739,900 Zestimate®
$247/sqft
$88/mo HOA
What's special
Private backyardPrivate suiteChef-inspired kitchenExpansive primary suiteExpansive open-concept living spaceLarge walk-in closetStandalone soaking tub
- 54 days |
- 30 |
- 0 |
Zillow last checked:
Listing updated:
Listed by:
Adam Hieb DRE #01358402 707-934-3096,
Mertitage Homes
Source: MetroList Services of CA,MLS#: 226047859Originating MLS: MetroList Services, Inc.
Facts & features
Interior
Bedrooms & bathrooms
- Bedrooms: 4
- Bathrooms: 3
- Full bathrooms: 3
Primary bedroom
- Features: Walk-In Closet
Primary bathroom
- Features: Shower Stall(s), Double Vanity, Tub
Dining room
- Features: Dining/Family Combo
Kitchen
- Features: Pantry Closet, Quartz Counter, Stone Counters, Island w/Sink, Kitchen/Family Combo
Heating
- Central, Electric
Cooling
- Central Air
Appliances
- Included: Dishwasher, Disposal, Microwave, Electric Water Heater, ENERGY STAR Qualified Appliances, Dryer, Washer
Features
- Flooring: Carpet, Tile, Vinyl
- Has fireplace: No
Interior area
- Total structure area: 0
- Total interior livable area: 2,831 sqft
Property
Parking
- Total spaces: 2
- Parking features: Attached
- Attached garage spaces: 2
Features
- Fencing: Back Yard
Lot
- Size: 7,405 Square Feet
- Features: Shape Regular
Details
- Parcel number: 20116700360000
- Zoning: RES
- Special conditions: Standard
Construction
Type & style
- Home type: SingleFamily
- Property subtype: Single Family Residence
Materials
- Concrete, Stucco, Frame, Wood
- Foundation: Slab
- Roof: Tile
Condition
- New construction: Yes
Details
- Builder name: Meritage Homes
Utilities & green energy
- Electric: 220 Volts
- Sewer: Public Sewer
- Water: Public
- Utilities for property: Electric, Underground Utilities
Community & HOA
Community
- Subdivision: Durham at East Village
HOA
- Has HOA: Yes
- Amenities included: See Remarks
- Services included: Common Areas
- HOA fee: $88 monthly
Location
- Region: Sacramento
Financial & listing details
- Price per square foot: $247/sqft
- Tax assessed value: $123,496
- Annual tax amount: $6,067
- Price range: $699K - $699K
- Date on market: 6/1/2026
Estimated market value
$739,900
$696,000 - $792,000
$3,740/mo
Price history
| Date | Event | Price |
|---|---|---|
| 6/29/2026 | Pending sale | $699,000$247/sqft |
Source: MetroList Services of CA #226047859 Report a problem | ||
| 6/17/2026 | Price change | $699,000-2.9%$247/sqft |
Source:  Meritage Homes Report a problem Meritage Homes Report a problem | ||
| 4/23/2026 | Price change | $720,000-0.7%$254/sqft |
Source: Meritage Homes Report a problem | ||
| 4/16/2026 | Listed for sale | $725,000-0.5%$256/sqft |
Source: Meritage Homes Report a problem | ||
| 4/1/2026 | Listing removed | $729,000$258/sqft |
Source: MetroList Services of CA #225149724 Report a problem | ||
| 3/10/2026 | Price change | $729,000-2.7%$258/sqft |
Source: MetroList Services of CA #225149724 Report a problem | ||
| 2/25/2026 | Price change | $749,000-1.2%$265/sqft |
Source: MetroList Services of CA #225149724 Report a problem | ||
| 1/26/2026 | Price change | $758,008-0.9%$268/sqft |
Source: MetroList Services of CA #225149724 Report a problem | ||
| 12/6/2025 | Listed for sale | $765,000$270/sqft |
Source: MetroList Services of CA #225149724 Report a problem | ||
| 11/30/2025 | Listing removed | $765,000$270/sqft |
Source: MetroList Services of CA #225127030 Report a problem | ||
| 10/25/2025 | Price change | $765,000-1.3%$270/sqft |
Source: MetroList Services of CA #225127030 Report a problem | ||
| 9/30/2025 | Price change | $775,000-2.1%$274/sqft |
Source: MetroList Services of CA #225127030 Report a problem | ||
| 9/11/2025 | Listed for sale | $791,820$280/sqft |
Source: Meritage Homes Report a problem | ||
Public tax history
| Year | Property taxes | Tax assessment |
|---|---|---|
| 2025 | $6,067 | $123,496 |
Find assessor info on the county website
Monthly payment
Est. payment
Payment breakdown
Explore the cost of this home by adjusting the details. Changes won't be saved.Climate risks
Neighborhood: 95835
Nearby schools
GreatSchools rating
- 6/10Robla Elementary SchoolGrades: K-6Distance: 2.5 mi
- NARobla PreschoolGrades: Distance: 4.2 mi
- $123,496-- bd-- ba-- sqft2 Waban Ct, Sacramento, CA 95835Off Market
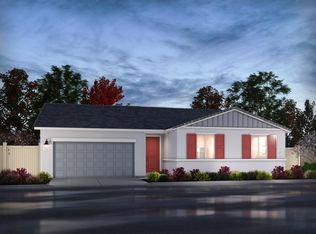
- $650,0004 bd2 ba2k sqft1420 Monkton Way, Sacramento, CA 95835Pending
- $668,5004 bd3 ba2.7k sqft1412 Monkton Way, Sacramento, CA 95835Sold

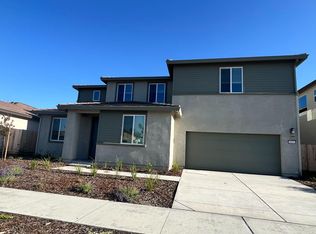
- $765,0005 bd4 ba3.2k sqft1424 Monkton Way, Sacramento, CA 95835Sold
- $610,0004 bd3 ba2.3k sqft3 Waban Ct, Sacramento, CA 95835Sold
- $825,000-- bd-- ba-- sqft6 Waban Ct, Sacramento, CA 95835Sold
- $118,553-- bd-- ba-- sqft7 Waban Ct, Sacramento, CA 95835Off Market
- $686,4005 bd3 ba-- sqft1447 Monkton Way, Sacramento, CA 95835Off Market
A local agent can set up tours, give advice and negotiate with sellers.
Similar homes
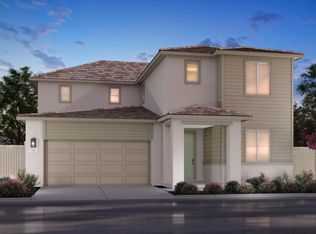
- $595,0004 bd3 ba2.3k sqft5221 Mount Airy St, Sacramento, CA 95835New Construction
 MetroList Services of CA
 - $576,2004 bd3 ba2k sqft38 Daytona Ct, Sacramento, CA 95835New Construction
 MetroList Services of CA
 - $767,1505 bd4 ba3.2k sqft5208 Harpswell Way, Sacramento, CA 95835New Construction
 MLS ID #226085159, Adam Hieb. MetroList Services of CA
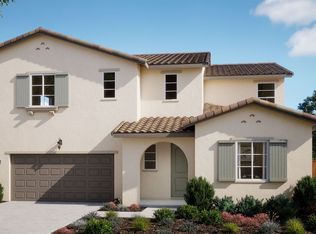
 - from $714,0004 bd3 ba2.9k sqftPlan 4502 Plan, The Bungalows at Natomas Landing, Sacramento, CA 95835New Construction
 Risewell Homes
 - $682,4654 bd3 ba2.4k sqft116 Tuxedo Way, Sacramento, CA 95835For SaleMLS ID #226071497, Justyna Korczynski. MetroList Services of CA
- $695,0004 bd3 ba2.6k sqft209 Tuxedo Cir, Sacramento, CA 95835New ConstructionRisewell Homes
- $612,2124 bd2 ba2k sqft224 Shiplap Cir, Sacramento, CA 95835New ConstructionMetroList Services of CA
- from $834,6685 bd3 ba3.1k sqftResidence 3104 Plan, Northlake : Drifton, Sacramento, CA 95835New ConstructionLennar Homes
- from $836,5375 bd3 ba2.9k sqftResidence 2964 Plan, Northlake : Drifton, Sacramento, CA 95835New ConstructionLennar Homes
- $765,0005 bd4 ba3.1k sqft1504 Goldfish Way, Sacramento, CA 95832New ConstructionMetroList Services of CA
- $576,0973 bd2 ba1.8k sqft216 Shiplap Cir, Sacramento, CA 95835New ConstructionMetroList Services of CA
- $517,8583 bd2 ba1.8k sqft325 Shiplap Cir, Sacramento, CA 95835New ConstructionMetroList Services of CA
- $707,6914 bd3 ba2.2k sqft8193 Roundhouse Loop, Roseville, CA 95747New ConstructionMetroList Services of CA
- $725,0005 bd4 ba3.1k sqft4553 Holiday Ln, Lincoln, CA 95648New ConstructionMetroList Services of CA
- from $704,9904 bd3 ba2.8k sqftPlan 1 Plan, Jasmine at Solaire, Roseville, CA 95747New ConstructionPulte
- from $517,8583 bd3 ba1.8k sqftPlan 1 Plan, Terrace Park, Sacramento, CA 95835New ConstructionTRI Pointe Homes
- $686,5495 bd3 ba2.9k sqft2684 Thornton Ln, Lincoln, CA 95648New ConstructionMetroList Services of CA
- from $712,9905 bd3 ba2.5k sqftPlan 1 Plan, Camellia at Solaire, Roseville, CA 95747New ConstructionPulte
- from $696,4994 bd3 ba2.2k sqftHope Plan, Daydream At Winding Creek, Roseville, CA 95747New ConstructionTRI Pointe Homes
- $735,2004 bd3 ba2.4k sqft8225 Roundhouse Loop, Roseville, CA 95747New ConstructionMetroList Services of CA
Local buyer's agents are ready to help
