Welcome to 1416 Mount Major Highway, Alton NH a one-of-a-kind investment opportunity just minutes from Lake Winnipesaukee, Gunstock Mountain Resort, and all the Lakes Region has to offer. Located in low-tax Alton, this rare 4-unit multi-family property offers a versatile blend of charm, functionality, and income potential. The beautifully maintained grounds feature an in-ground pool, pergola, outdoor dining area, playground, and fire pit, creating the perfect setting for relaxation or entertaining guests. There's also ample parking for tenants and visitors alike. Each of the four units offers its own unique layout. Unit 1 is a spacious two-story home with two bedrooms and two bathrooms, a full kitchen, living and dining rooms, laundry room, and a private primary suite with a balcony. Unit 2 includes two bedrooms, one bathroom, a bright kitchen and living room, and a private deck. Unit 3 is a charming one-bedroom, one-bathroom unit with a cozy living space and deck. Unit 4 is newly remodeled and features three bedrooms, two full bathrooms, a kitchen, living room, and dining area. The massive three-story barn with a heated, pull-through shop and abundant storage space adds incredible value to the property. This flexible area is ideal for a workshop, business use, or future expansion. Whether you're looking to owner-occupy, generate rental income, or create a short-term rental compound, this property offers endless potential in a prime location.
Active
Listed by: Legacy Group/ Real Broker NH, LLC • Cori Tessier • Contact: Cell: 603-315-9277
Price cut: $50K (7/29)
$1,100,000
1416 Mount Major Highway, Alton, NH 03810
8beds
5,651sqft
:
Get pre-qualified$7,313/mo
Multi Family
Built in 1820
-- sqft lot
$-- Zestimate®
$195/sqft
$-- HOA
What's special
- 101 days |
- 794 |
- 29 |
Zillow last checked:
Listing updated:
Listed by:
Cori Tessier,
Legacy Group/ Real Broker NH, LLC Cell:603-315-9277
Source: PrimeMLS,MLS#: 5084933
Facts & features
Interior
Bedrooms & bathrooms
- Bedrooms: 8
- Bathrooms: 6
- Full bathrooms: 6
Heating
- Oil, Hot Water
Cooling
- None
Features
- Flooring: Hardwood, Other
- Basement: Unfinished,Interior Entry
Interior area
- Total structure area: 7,503
- Total interior livable area: 5,651 sqft
- Finished area above ground: 5,651
- Finished area below ground: 0
Property
Parking
- Total spaces: 4
- Parking features: Paved, Parking Spaces 11 - 20
- Garage spaces: 4
Features
- Levels: Two
- Patio & porch: Patio
- Exterior features: Balcony, Deck, Playground, Storage
- Has private pool: Yes
- Pool features: In Ground
- Body of water: Lake Winnipesaukee
- Frontage length: Road frontage: 305
Lot
- Size: 1.2 Acres
- Features: Level, Major Road Frontage
Details
- Additional structures: Barn(s)
- Parcel number: ALTNM61B2
- Zoning description: LR-LAK
Construction
Type & style
- Home type: MultiFamily
- Property subtype: Multi Family
Materials
- Vinyl Siding
- Foundation: Fieldstone
- Roof: Asphalt Shingle
Condition
- New construction: No
- Year built: 1820
Utilities & green energy
- Electric: 200+ Amp Service
- Sewer: 1500+ Gallon
- Water: Drilled Well
- Utilities for property: Other
Community & HOA
Location
- Region: Alton Bay
Financial & listing details
- Price per square foot: $195/sqft
- Tax assessed value: $491,500
- Annual tax amount: $6,635
- Date on market: 4/23/2026
- Road surface type: Paved
Estimated market value
Not available
Estimated sales range
Not available
Not available
Price history
| Date | Event | Price |
|---|---|---|
| 7/29/2026 | Price change | $1,100,000-4.3%$195/sqft |
Source:  PrimeMLS #5084933 Report a problem PrimeMLS #5084933 Report a problem | ||
| 7/14/2026 | Price change | $1,150,000-4.1%$204/sqft |
Source: PrimeMLS #5084933 Report a problem | ||
| 4/23/2026 | Listed for sale | $1,199,000-4.1%$212/sqft |
Source: PrimeMLS #5084933 Report a problem | ||
| 10/6/2025 | Listing removed | $1,250,000$221/sqft |
Source: PrimeMLS #5036089 Report a problem | ||
| 5/28/2025 | Price change | $1,250,000-7.4%$221/sqft |
Source: PrimeMLS #5036089 Report a problem | ||
| 4/13/2025 | Listed for sale | $1,350,000+350%$239/sqft |
Source: PrimeMLS #5036089 Report a problem | ||
| 1/13/2020 | Sold | $300,000$53/sqft |
Source: Public Record Report a problem | ||
Public tax history
| Year | Property taxes | Tax assessment |
|---|---|---|
| 2024 | $6,380 +4.6% | $491,500 +6.2% |
| 2023 | $6,101 +15.9% | $462,900 |
| 2022 | $5,263 +42.7% | $462,900 +75.1% |
| 2021 | $3,687 | $264,300 |
| 2020 | $3,687 +11.5% | $264,300 |
| 2019 | $3,306 -27.8% | $264,300 -19.2% |
| 2018 | $4,576 +8.8% | $327,100 |
| 2017 | $4,207 -3.4% | $327,100 +6.2% |
| 2016 | $4,357 +1.6% | $307,900 +2.5% |
| 2015 | $4,288 -1.2% | $300,500 -4.1% |
| 2014 | $4,338 +5.5% | $313,200 +2.4% |
| 2013 | $4,113 -1.7% | $306,000 |
| 2012 | $4,186 +1.1% | $306,000 -3.4% |
| 2011 | $4,142 +10.8% | $316,900 +0.3% |
| 2009 | $3,737 +2.3% | $315,900 -2.3% |
| 2008 | $3,652 +5.5% | $323,200 -1.3% |
| 2007 | $3,460 | $327,300 |
Find assessor info on the county website
Monthly payment
Est. payment
Payment breakdown
Explore the cost of this home by adjusting the details. Changes won't be saved.Climate risks
Neighborhood: 03810
Nearby schools
GreatSchools rating
- 5/10Alton Central School (Elem)Grades: PK-8Distance: 7.4 mi
- 4/10Prospect Mountain High SchoolGrades: 9-12Distance: 8.5 mi
- NAProspect Mountain High SchoolGrades: 9-12Distance: 8.5 mi
Schools provided by the listing agent
- Elementary: Alton Central School
- High: Prospect Mountain High School
- District: Alton School District SAU #72
Source: PrimeMLS. This data may not be complete. We recommend contacting the local school district to confirm school assignments for this home.
- $---- bd-- ba-- sqft1424 Mount Major Hwy, Alton Bay, NH 03810Off Market
- $360,0003 bd2 ba1.5k sqft1425 Mount Major Hwy, Alton Bay, NH 03810Sold
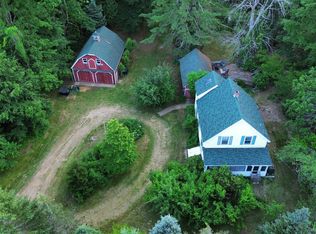
- $792,8004 bd3 ba2.6k sqft1430 Mount Major Hwy, Alton Bay, NH 03810Off Market
- $423,8004 bd1 ba1.6k sqft1399 Mount Major Hwy, Alton Bay, NH 03810Off Market
- $325,0001 bd1 ba600 sqft1443 Mount Major Hwy, Alton Bay, NH 03810Sold
- $430,5003 bd1 ba1.6k sqft281 Cherry Valley Rd, Alton Bay, NH 03810Off Market
- $1,139,300-- bd4 ba2.4k sqft1390 Mount Major Hwy, Alton Bay, NH 03810Off Market
- $690,4004 bd3 ba2.8k sqft19 Mauhaut Shores Rd, Alton Bay, NH 03810Off Market
A local agent can set up tours, give advice and negotiate with sellers.
Similar homes
- $1,000,0005 bd3 ba4.1k sqft48 Waukewan Road, New Hampton, NH 03256Active
 MLS ID #5102826, Camille Craffey. PrimeMLS
 - $1,095,0008 bd4 ba4.6k sqft60 Charles Street, Farmington, NH 03835Active
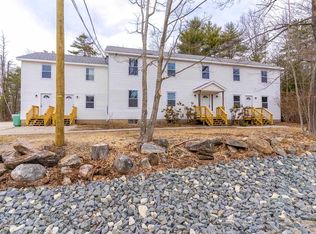 MLS ID #5100435, David Christensen. PrimeMLS
 - $975,00011 bd6 ba4.7k sqft8 Lewis Street, Laconia, NH 03246Active
 MLS ID #5092535, Jim Miller. PrimeMLS
 - $1,255,0005 bd5 ba6.4k sqft14 Curtis Road, Gilford, NH 03249Active
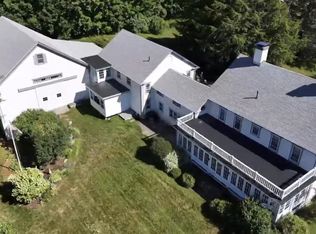 MLS ID #5086572, Kathryn Barlow. PrimeMLS
 - $895,0005 bd3 ba3k sqft20 Hicks Road, Belmont, NH 03220ActiveMLS ID #5102078, The Platinum Group. PrimeMLS
- $1,200,0006 bd5 ba4.7k sqft555 Main Street, Farmington, NH 03835ActiveMLS ID #5102217, Jamie Poulin. PrimeMLS
- $950,0006 bd3 ba4.2k sqft220 Stockbridge Corner Road, Alton, NH 03809ActiveMLS ID #5093575, Tracy Jenkins. PrimeMLS
- $1,130,0008 bd8 ba5.3k sqft261 Union Avenue, Laconia, NH 03264ActiveMLS ID #5092356, Nick Gray. PrimeMLS
- $1,099,80011 bd6 ba5.2k sqft545 & 547 White Mountain Highway, Milton, NH 03851ActiveMLS ID #5085057, Andy Yau. PrimeMLS
- $949,9907 bd7 ba3.3k sqft84 Old Lake Shore Road, Gilford, NH 03249ActiveMLS ID #5084948, Lisa Berry. PrimeMLS
- $1,350,0005 bd6 ba4.5k sqft63 Sand Hill Road, Gilford, NH 03249ActiveMLS ID #5089442, Bailey E Clermont. PrimeMLS
- $1,150,0005 bd5 ba3.2k sqft1168 New Hampton Road, Sanbornton, NH 03269ActiveMLS ID #5076161, Allison Driscoll. PrimeMLS
- $829,0005 bd5 ba3.2k sqft17 Federal Corner Road, Tuftonboro, NH 03816ActiveMLS ID #5099491, Margot Skelley. PrimeMLS
- $1,137,0005 bd3 ba3.3k sqft56 Sun Lake Drive, Belmont, NH 03220ActiveMLS ID #5072952, Shannon L Casey. PrimeMLS
- $899,9995 bd6 ba5.6k sqft506 Province Road, Gilmanton, NH 03237ActiveMLS ID #5093837, Lynn A O'Connor. PrimeMLS
- $1,250,0005 bd4 ba4.5k sqft1080 N Barnstead Road, Barnstead, NH 03225ActiveMLS ID #5097561, Joshua Matthews. PrimeMLS
- $699,0005 bd5 ba4.2k sqft37 Tappan Street, Farmington, NH 03835ActiveMLS ID #5098969, Bert Stevens. PrimeMLS
- $820,0005 bd3 ba2.9k sqft146 N Main Street, Wolfeboro, NH 03894ActiveMLS ID #5097338, Donna M Carter. PrimeMLS
- $1,645,0006 bd4 ba3.7k sqft375 S Main Street, Wolfeboro, NH 03894ActiveMLS ID #5083547, Robert Casoni. PrimeMLS
- $999,0005 bd4 ba2.9k sqft15 Highland Street, Meredith, NH 03253ActiveMLS ID #5084364, Rachel Xavier. PrimeMLS
