Three bedrooms and two full baths across 2,142 square feet, with room to spread out in every direction. The whole home has brand new LVP flooring and fresh paint, so every space feels bright and open. The kitchen is the centerpiece, with new quartz counters and stainless steel appliances. New garage door too. This one has been well cared for, inside and out. It sits on a quiet cul-de-sac, which means less traffic and more room for kids and guests to park. Green Run comes with it: swimming pools, a dog park, playgrounds, tennis courts, and green space all through the neighborhood, for an HOA fee that stays remarkably low. Central to everything in Virginia Beach, with the Oceanfront about fifteen minutes out. Well kept, updated, and ready for its next owner.
For sale
$429,900
1416 Planting Ct, Virginia Beach, VA 23453
3beds
2,142sqft
Single Family Residence
Built in 1974
6,969 Square Feet Lot
$429,800 Zestimate®
$201/sqft
$45/mo HOA
What's special
- 44 days
- 752
- 69
Zillow last checked:
Listing updated:
Listed by:
Jake Maines,
Iron Valley Real Estate HR 757-645-9700
Source: REIN Inc.,MLS#: 10656079
Facts & features
Interior
Bedrooms & bathrooms
- Bedrooms: 3
- Bathrooms: 2
- Full bathrooms: 2
Rooms
- Room types: 1st Floor BR, 1st Floor Primary BR, Assigned Storage, Attic, Utility Closet
Heating
- Electric, Heat Pump
Cooling
- Central Air, Heat Pump
Appliances
- Included: Dishwasher, Disposal, Electric Range, Refrigerator, Electric Water Heater
- Laundry: Dryer Hookup, Washer Hookup
Features
- Walk-In Closet(s), Ceiling Fan(s), Entrance Foyer
- Flooring: Laminate/LVP
- Number of fireplaces: 1
- Fireplace features: Fireplace Gas-natural
- Common walls with other units/homes: No Common Walls
Interior area
- Total interior livable area: 2,142 sqft
Property
Parking
- Total spaces: 2
- Parking features: Garage Att 2 Car, 4 Space, Multi Car, Driveway, Garage Door Opener
- Attached garage spaces: 2
- Has uncovered spaces: Yes
Features
- Levels: One
- Stories: 1
- Patio & porch: Patio, Porch
- Pool features: None, Association
- Fencing: Back Yard,Privacy,Wood,Fenced
- Waterfront features: Not Waterfront
Lot
- Size: 6,969 Square Feet
- Features: Cul-De-Sac
Details
- Parcel number: 14857716150000
- Zoning: PDH1
Construction
Type & style
- Home type: SingleFamily
- Architectural style: Traditional
- Property subtype: Single Family Residence
Materials
- Wood Siding
- Foundation: Slab
- Roof: Asphalt Shingle
Condition
- New construction: No
- Year built: 1974
Utilities & green energy
- Sewer: City/County
- Water: City/County
Community & HOA
Community
- Subdivision: Green Run
HOA
- Has HOA: Yes
- Amenities included: Clubhouse, Playground, Pool
- HOA fee: $45 monthly
Location
- Region: Virginia Beach
Financial & listing details
- Price per square foot: $201/sqft
- Tax assessed value: $339,700
- Annual tax amount: $3,295
- Date on market: 10/1/2026
Estimated market value
$429,800
$408,000 - $451,000
$2,661/mo
Price history
Price history is unavailable.
Public tax history
| Year | Property taxes | Tax assessment |
|---|---|---|
| 2025 | $3,295 -0.3% | $339,700 +1.7% |
| 2024 | $3,306 +6.1% | $333,900 +6.1% |
| 2023 | $3,116 +8.4% | $314,700 +8.4% |
| 2022 | $2,875 +14% | $290,400 +14% |
| 2021 | $2,522 -9.5% | $254,700 +1.2% |
| 2020 | $2,786 +20.6% | $251,600 +9.2% |
| 2019 | $2,310 | $230,400 |
| 2018 | $2,310 +26.6% | $230,400 +1.3% |
| 2017 | $1,824 +3.1% | $227,400 +1.8% |
| 2016 | $1,769 -15.7% | $223,400 +1.4% |
| 2015 | $2,098 | $220,400 -2.3% |
| 2014 | $2,098 | $225,600 |
| 2013 | -- | $225,600 |
| 2012 | -- | $225,600 -4.4% |
| 2011 | -- | $235,900 |
| 2010 | -- | $235,900 -7.1% |
| 2007 | -- | $254,021 +41.3% |
| 2006 | -- | $179,735 +15.4% |
| 2005 | -- | $155,687 +23.7% |
| 2004 | -- | $125,835 +9.9% |
| 2003 | -- | $114,551 |
| 2002 | -- | $114,551 +4.8% |
| 2001 | -- | $109,267 |
Find assessor info on the county website
Monthly payment
Est. payment
Payment breakdown
Explore the cost of this home by adjusting the details. Changes won't be saved.Climate risks
Neighborhood: Green Run
Nearby schools
Schools provided by the listing agent
- Elementary: Landstown Elementary
- Middle: Landstown Middle
- High: Landstown
Source: REIN Inc.. This data may not be complete. We recommend contacting the local school district to confirm school assignments for this home.
- $430,7004 bd2 ba2.1k sqft1412 Planting Ct, Virginia Beach, VA 23453Off Market
- $500,6004 bd2 ba2.9k sqft1420 Planting Ct, Virginia Beach, VA 23453Off Market
- $416,1004 bd2 ba1.6k sqft1417 Peartree Arch, Virginia Beach, VA 23453Off Market
- $362,4003 bd2 ba1.4k sqft1413 Peartree Arch, Virginia Beach, VA 23453Off Market
Similar homes
- $410,0003 bd2 ba2k sqft4205 Maxwell Ct, Virginia Beach, VA 23453For Sale
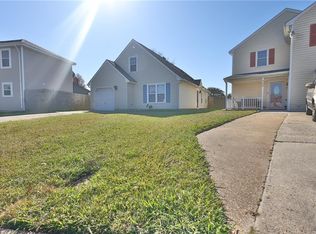 MLS ID #10661814, Rhonda Scott. REIN Inc.
- $430,0004 bd3 ba2.3k sqft1244 Ginger Cres, Virginia Beach, VA 23453For Sale
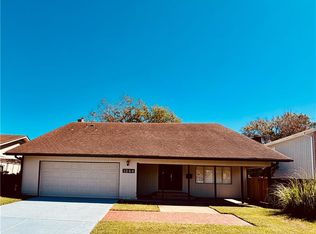 MLS ID #10658046, Celinda Gobeloff. REIN Inc.
- $425,0003 bd3 ba1.7k sqft1120 Confederate Cres, Virginia Beach, VA 23453For Sale
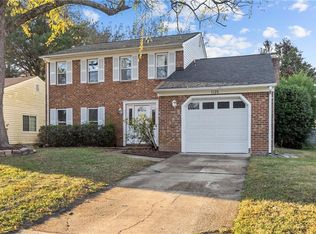 MLS ID #10660052, Stephen Do. REIN Inc.
- $375,0003 bd2 ba1.4k sqft3448 Poppy Cres, Virginia Beach, VA 23453For Sale
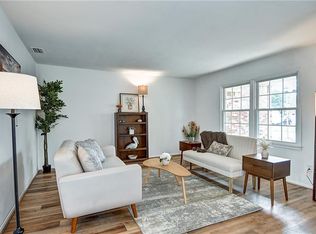 MLS ID #10655267, Michele Salyer. REIN Inc.
