Welcome home to this stunning 2,000+ sq. ft. detached residence in the sought-after Amberley Forest community! Move-in ready and freshly painted throughout, this 3-bedroom, 2-full-bath gem boasts brand-new carpet downstairs and an open, airy layout designed for modern living.Step inside to a bright living room featuring dramatic cathedral ceilings and skylights that flood the space with natural light. The comfortable primary suite offers a private en-suite bath, and second bedroom and. bath downstairs. Upstairs, discover an oversized bedroom alongside a versatile loft space that can easily serve as a home office, playroom, or be converted into a fourth bedroom.Outside, enjoy a huge, fully fenced backyard— for entertaining, pets, or weekend relaxation. Don’t miss your chance to tour this spacious, sunlit home!
For sale
$410,000
4205 Maxwell Ct, Virginia Beach, VA 23453
3beds
2,076sqft
Single Family Residence
Built in 1983
7,840 Square Feet Lot
$411,500 Zestimate®
$197/sqft
$47/mo HOA
What's special
Versatile loft spaceHuge fully fenced backyardSpacious sunlit homeFreshly painted throughoutComfortable primary suiteDramatic cathedral ceilingsPrivate en-suite bath
- 4 days
- 165
- 12
Zillow last checked:
Listing updated:
Listed by:
Rhonda Scott,
Shaffer Realty LLC 757-468-5000
Source: REIN Inc.,MLS#: 10661814
Facts & features
Interior
Bedrooms & bathrooms
- Bedrooms: 3
- Bathrooms: 2
- Full bathrooms: 2
Rooms
- Room types: 1st Floor BR, PBR with Bath
Heating
- Heat Pump
Cooling
- Central Air
Appliances
- Included: Dishwasher, Electric Range, Refrigerator, Electric Water Heater
- Laundry: Dryer Hookup, Washer Hookup
Features
- Flooring: Carpet, Vinyl
- Has fireplace: No
Interior area
- Total interior livable area: 2,076 sqft
Property
Parking
- Total spaces: 1
- Parking features: Garage Att 1 Car
- Attached garage spaces: 1
Features
- Stories: 2
- Pool features: None
- Fencing: Back Yard,Fenced
- Waterfront features: Not Waterfront
Lot
- Size: 7,840 Square Feet
Details
- Parcel number: 14850822860000
- Zoning: PDH1
Construction
Type & style
- Home type: SingleFamily
- Architectural style: Transitional
- Property subtype: Single Family Residence
Materials
- Vinyl Siding
- Foundation: Slab
- Roof: Asphalt Shingle
Condition
- New construction: No
- Year built: 1983
Utilities & green energy
- Sewer: City/County
- Water: City/County
Community & HOA
Community
- Subdivision: Green Run
HOA
- Has HOA: Yes
- HOA fee: $47 monthly
Location
- Region: Virginia Beach
Financial & listing details
- Price per square foot: $197/sqft
- Tax assessed value: $350,800
- Annual tax amount: $3,472
- Date on market: 11/13/2026
Estimated market value
$411,500
$391,000 - $432,000
$2,776/mo
Price history
Price history is unavailable.
Public tax history
| Year | Property taxes | Tax assessment |
|---|---|---|
| 2025 | $3,403 +5.3% | $350,800 +7.5% |
| 2024 | $3,230 +4.2% | $326,300 +4.2% |
| 2023 | $3,099 +8.3% | $313,000 +8.3% |
| 2022 | $2,860 +12% | $288,900 +12% |
| 2021 | $2,553 -6.9% | $257,900 +4.1% |
| 2020 | $2,743 +17.8% | $247,700 +6.7% |
| 2019 | $2,328 | $232,200 |
| 2018 | -- | $232,200 +1.3% |
| 2017 | -- | $229,200 +1.8% |
| 2016 | -- | $225,200 +3.2% |
| 2015 | -- | $218,200 +11.6% |
| 2014 | -- | $195,500 |
Find assessor info on the county website
Monthly payment
Est. payment
Payment breakdown
Explore the cost of this home by adjusting the details. Changes won't be saved.Climate risks
Neighborhood: Green Run
Nearby schools
Schools provided by the listing agent
- Elementary: Parkway Elementary
- Middle: Larkspur Middle
- High: Green Run
Source: REIN Inc.. This data may not be complete. We recommend contacting the local school district to confirm school assignments for this home.
- $371,3003 bd2 ba2k sqft4209 Maxwell Ct, Virginia Beach, VA 23453Off Market
- $337,5003 bd2 ba1.6k sqft4201 Maxwell Ct, Virginia Beach, VA 23453Off Market
- $343,5003 bd2 ba1.2k sqft4204 Longwood Rd, Virginia Beach, VA 23453Off Market

- $335,5003 bd2 ba1.4k sqft4213 Maxwell Ct, Virginia Beach, VA 23453Off Market
Similar homes
- $400,0004 bd2 ba1.7k sqft620 Orangewood Dr, Virginia Beach, VA 23453For Sale
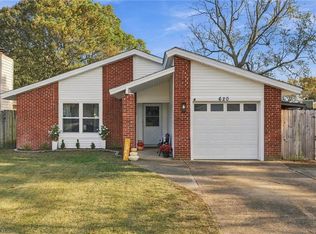 MLS ID #10662144, Jackie Devenney-Knecht. REIN Inc.
- $425,0003 bd3 ba1.7k sqft1120 Confederate Cres, Virginia Beach, VA 23453For Sale
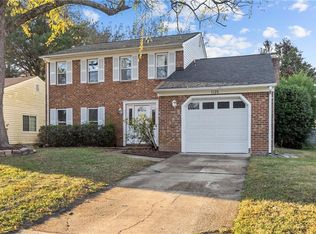 MLS ID #10660052, Stephen Do. REIN Inc.
- $389,0004 bd2 ba1.5k sqft3516 Daisy Cres, Virginia Beach, VA 23453For Sale
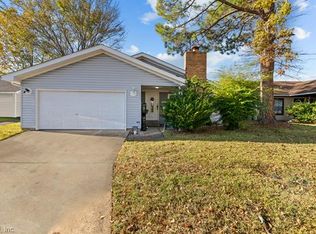 MLS ID #10662044, Amy Platt. REIN Inc.
- $360,0003 bd3 ba1.8k sqft1300 Riverside Dr, Virginia Beach, VA 23453For Sale
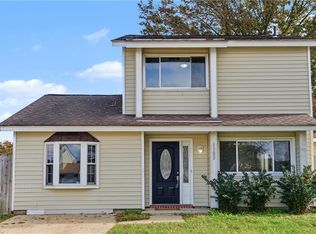 MLS ID #10660998, Robin DiBuono. REIN Inc.
