
Completely renovated and move-in ready, this stunning 4-bedroom, 2-bath home has everything you've been looking for! Enjoy a brand-new kitchen, beautifully updated bathrooms, new windows, luxury vinyl flooring throughout the first floor, and plush new carpet upstairs. Major updates also include a new furnace and a brand-new garage, giving you peace of mind for years to come. With modern finishes, spacious living areas, and exceptional craftsmanship throughout, this home is the perfect blend of style, comfort, and value. Don't miss your chance to make it yours!
Pending
$392,000
1416 S 17th Ave, Maywood, IL 60153
4beds
2,153sqft
:
Get pre-qualified$2,978/mo
Single Family Residence
Built in 1912
7,840 Square Feet Lot
$-- Zestimate®
$182/sqft
$-- HOA
What's special
- --
- on Zillow |
- 1,016
- views |
- 103
- saves |
Zillow last checked:
Listing updated:
Listed by:
Antuanela Coca 708-698-1988,
Xhomes Realty Inc
Source: MRED as distributed by MLS GRID,MLS#: 12689573
Facts & features
Interior
Bedrooms & bathrooms
- Bedrooms: 4
- Bathrooms: 2
- Full bathrooms: 2
Rooms
- Room types: No additional rooms
Primary bedroom
- Level: Second
- Area: 216 Square Feet
- Dimensions: 18X12
Bedroom 2
- Level: Second
- Area: 180 Square Feet
- Dimensions: 18X10
Bedroom 3
- Level: Second
- Area: 110 Square Feet
- Dimensions: 11X10
Bedroom 4
- Level: Main
- Area: 132 Square Feet
- Dimensions: 11X12
Dining room
- Level: Main
- Area: 154 Square Feet
- Dimensions: 14X11
Kitchen
- Level: Main
- Area: 252 Square Feet
- Dimensions: 12X21
Laundry
- Level: Basement
- Area: 81 Square Feet
- Dimensions: 9X9
Living room
- Level: Main
- Area: 322 Square Feet
- Dimensions: 23X14
Heating
- Natural Gas
Cooling
- Central Air
Features
- Basement: Partially Finished,Full
Interior area
- Total structure area: 0
- Total interior livable area: 2,153 sqft
Video & virtual tour
Property
Parking
- Total spaces: 8
- Parking features: Asphalt, Yes, Detached, Garage
- Garage spaces: 2
Accessibility
- Accessibility features: No Disability Access
Features
- Stories: 2
Lot
- Size: 7,840 Square Feet
Details
- Parcel number: 15151180120000
- Special conditions: None
Construction
Type & style
- Home type: SingleFamily
- Property subtype: Single Family Residence
Materials
- Vinyl Siding
Condition
- New construction: No
- Year built: 1912
- Major remodel year: 2026
Utilities & green energy
- Sewer: Public Sewer
- Water: Lake Michigan
Community & HOA
HOA
- Services included: None
Location
- Region: Maywood
Financial & listing details
- Price per square foot: $182/sqft
- Tax assessed value: $200,000
- Annual tax amount: $6,046
- Date on market: 6/26/2026
- Ownership: Fee Simple
Estimated market value
Not available
Estimated sales range
Not available
Not available
Price history
| Date | Event | Price |
|---|---|---|
| 1/16/2026 | Sold | $165,000-34%$77/sqft |
Source:  MRED as distributed by MLS GRID #12527921 Report a problem MRED as distributed by MLS GRID #12527921 Report a problem | ||
| 12/23/2023 | Listed for sale | $250,000$116/sqft |
Source: MRED as distributed by MLS GRID #11949868 Report a problem | ||
| 12/11/2023 | Listing removed | -- |
Source: Owner Report a problem | ||
| 9/12/2023 | Listed for sale | $250,000+177.8%$116/sqft |
Source: Owner Report a problem | ||
| 5/30/1995 | Sold | $90,000$42/sqft |
Source: Public Record Report a problem | ||
Public tax history
| Year | Property taxes | Tax assessment |
|---|---|---|
| 2024 | $6,571 +8.7% | $20,000 |
| 2023 | $6,046 +248.1% | $20,000 +20.5% |
| 2022 | $1,737 +2.3% | $16,599 |
| 2021 | $1,698 +10.1% | $16,599 |
| 2020 | $1,542 -21.1% | $16,599 +60.5% |
| 2019 | $1,954 +2.6% | $10,339 |
| 2018 | $1,905 +5.3% | $10,339 |
| 2017 | $1,808 -45.7% | $10,339 -0.7% |
| 2016 | $3,328 +2.1% | $10,414 |
| 2015 | $3,258 +47.4% | $10,414 |
| 2014 | $2,211 -19% | $10,414 +2.6% |
| 2013 | $2,729 +0.6% | $10,150 |
| 2012 | $2,713 -40.8% | $10,150 |
| 2011 | $4,584 -17.6% | $10,150 -29.1% |
| 2010 | $5,562 -7% | $14,325 -8.3% |
| 2009 | $5,979 +5.4% | $15,614 -5% |
| 2008 | $5,674 +97.2% | $16,436 +2.4% |
| 2007 | $2,878 +6.4% | $16,056 |
| 2006 | $2,705 -49.7% | $16,056 |
| 2005 | $5,380 +48% | $16,056 +53.6% |
| 2004 | $3,635 +27.1% | $10,456 |
| 2003 | $2,859 -18.4% | $10,456 |
| 2002 | $3,505 +61.6% | $10,456 +55.9% |
| 2001 | $2,169 +3.7% | $6,708 |
| 2000 | $2,092 +8.1% | $6,708 |
| 1999 | $1,935 | $6,708 |
Find assessor info on the county website
Monthly payment
Est. payment
Payment breakdown
Explore the cost of this home by adjusting the details. Changes won't be saved.Climate risks
Neighborhood: 60153
Nearby schools
GreatSchools rating
- 3/10Emerson Elementary SchoolGrades: PK-5Distance: 0.4 mi
- 3/10Irving Middle SchoolGrades: 5-8Distance: 0.5 mi
- NAProviso East High SchoolGrades: 9-12Distance: 0.6 mi
Schools provided by the listing agent
- District: 89
Source: MRED as distributed by MLS GRID. This data may not be complete. We recommend contacting the local school district to confirm school assignments for this home.
- $---- bd4 ba4.4k sqft2001-2005 Saint Charles Rd #COMMERCIAL, Maywood, IL 60153Off Market
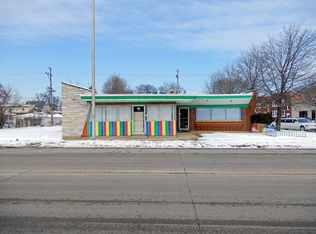
- $221,4003 bd1 ba964 sqft720 N 1st Ave For Frent, Maywood, IL 60153Off Market
- $239,0003 bd2 ba987 sqft914 S 9th Ave, Maywood, IL 60153Off Market
- $168,7002 bd1 ba667 sqft910 S 9th Ave, Maywood, IL 60153Off Market
- $194,0003 bd1 ba873 sqft908 S 9th Ave, Maywood, IL 60153Off Market
- $259,4003 bd2 ba1.1k sqft918 S 9th Ave, Maywood, IL 60153Off Market
- $119,0003 bd2 ba897 sqft906 S 9th Ave, Maywood, IL 60153For Sale
- $194,8003 bd1 ba770 sqft920 S 9th Ave, Maywood, IL 60153Off Market
A local agent can set up tours, give advice and negotiate with sellers.
A local lender can help you make sure your offer is ready when you are.
Similar homes
- $434,9003 bd3 ba1.8k sqft1110 S 3rd Ave, Maywood, IL 60153Active
 MLS ID #12699831, Marisela Aguilar, The Agency. MRED as distributed by MLS GRID
 - $454,9003 bd2 ba1.1k sqft9120 26th Pl, Brookfield, IL 60513New
 MLS ID #12710944, Betty Latsonas, Baird & Warner. MRED as distributed by MLS GRID
 - $399,9504 bd3 ba1.8k sqft6117 W 80th St, Burbank, IL 60459New
 MLS ID #12713241, Marc Koronkiewicz, Ellsbury Group LLC. MRED as distributed by MLS GRID
 - $489,9004 bd3 ba2.2k sqft1411 S 6th Ave, Maywood, IL 60153Active
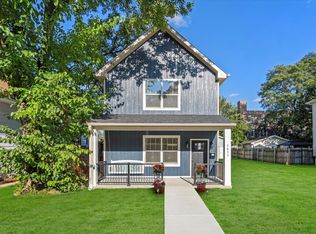 MLS ID #12610105, Cherise Baggett, Keller Williams Experience. MRED as distributed by MLS GRID
 - $489,0004 bd2 ba2.3k sqft146 W Greenfield Ave, Lombard, IL 60148NewMLS ID #12709811, Madison Misiewicz, Keller Williams Premiere Properties. MRED as distributed by MLS GRID
- $424,9005 bd3 ba1.7k sqft1713 N 36th Ave, Stone Park, IL 60165Re-activatedMLS ID #12697186, Araceli Solis, eXp Realty. MRED as distributed by MLS GRID
- $445,7004 bd2 ba1.6k sqft2263 S 14th Ave, North Riverside, IL 60546ActiveMLS ID #12706749, Neil Gates, Chase Real Estate LLC. MRED as distributed by MLS GRID
- $429,0004 bd2 ba2.5k sqft2417 N 76th Ave, Elmwood Park, IL 60707Price ChangeMLS ID #12616594, Jeffrey Sklar, Beycome Brokerage Realty LLC. MRED as distributed by MLS GRID
- $525,0005 bd3 ba2.5k sqft2934 N 77th Ct, Elmwood Park, IL 60707NewMLS ID #12711387, James D'Astice, Compass. MRED as distributed by MLS GRID
- $449,0004 bd3 ba1.8k sqft7826 W 98th Pl, Hickory Hills, IL 60457NewMLS ID #12711885, Ream Masoud, Dream Realty Services. MRED as distributed by MLS GRID
- $399,0004 bd2 ba2k sqft6347 S Kenneth Ave, Chicago, IL 60629ActiveMLS ID #12701366, Manuel Pineda, Compass. MRED as distributed by MLS GRID
- $575,0004 bd4 ba1.5k sqft1416 Ridgeland Ave, Berwyn, IL 60402NewMLS ID #12713840, Luis Ortiz, RE/MAX Partners. MRED as distributed by MLS GRID
- $349,7003 bd2 ba1.7k sqft5445 S 73rd Ave, Summit, IL 60501NewMLS ID #12709514, Neil Gates, Chase Real Estate LLC. MRED as distributed by MLS GRID
- $429,9006 bd3 ba2.5k sqft8623 S Wood St, Chicago, IL 60620ActiveMLS ID #12691307, Nancy Gudino, Nancy & Associates Realty. MRED as distributed by MLS GRID
- $380,0002 bd2 ba1.1k sqft1516 Speechley Blvd, Berkeley, IL 60163ActiveMLS ID #12691700, Donald Hampton, Fathom Realty IL LLC. MRED as distributed by MLS GRID
- $410,0004 bd3 ba1.7k sqft3136 S Komensky Ave, Chicago, IL 60623ActiveMLS ID #12653714, Frank Montro, Keller Williams Preferred Rlty. MRED as distributed by MLS GRID
- $585,0005 bd3 ba2.6k sqft3052 N Major Ave, Chicago, IL 60634NewMLS ID #12714308, Ruben Avila, RE/MAX Mi Casa. MRED as distributed by MLS GRID
- $525,0004 bd2 ba2.8k sqft(Undisclosed Address), Chicago, IL 60641NewMLS ID #12674474, Megan Emke, Compass. MRED as distributed by MLS GRID
- $510,0005 bd3 ba2.1k sqft827 Thomas Ave, Forest Park, IL 60130ActiveMLS ID #12698298, Youlia Raichev, HomeSmart Connect LLC. MRED as distributed by MLS GRID
- $475,0003 bd2 ba1.5k sqft507 N Kenilworth Ave, Glen Ellyn, IL 60137NewMLS ID #12713181, Hilary Harvanek, CSC,PSA,SRS, @properties Christie's International Real Estate. MRED as distributed by MLS GRID
