Beautifully upgraded Kerley-built Integra Block home with impressive mountain views, situated on 1 1/2 lots, paid-for solar, smart-home features and double-gate access to an RV port with a 50-amp RV hookup. This well-appointed property offers an exceptional combination of indoor comfort, outdoor living, RV accommodations and abundant garage space. The spacious floor plan features formal and informal living and dining areas, plus a great room highlighted by a newer fireplace. The beautifully updated kitchen offers quartz countertops, a large quartz island, gas cooktop, double ovens and newer appliances, complemented by a separate butler's pantry with wine refrigerator. The primary suite includes sliding doors to the exterior, dual sinks, walk-in closet, tiled shower and soaking tub. Two showers have been updated, while the 4th bedroom with pocket doors and built-in bookshelves easily doubles as a private home office. A finished Arizona room adds wonderful year-round living space with tile flooring, a beautiful wood ceiling and mini-split system. Step outside to enjoy the mountain views and multiple outdoor living spaces, including front and rear pergolas, an additional covered side patio, newer backyard concrete, raised and in-ground planting beds, hardwired lighting and timed irrigation. The rear pergola creates an inviting entertaining area complete with TV and fireplace—an ideal setting for relaxing and enjoying the surrounding mountain scenery. Additional features include 7 ceiling fans, a 10' x 12' storage shed with steel door, dog door, and an oversized 3 car garage, LED lighting, pull-down attic stairs, utility sink and workshop area. Double gates provide convenient access to the RV port with a 50-amp RV hookup, an especially valuable feature for RV owners. Saltillo tile on the driveway and sidewalks adds character to this exceptionally well-equipped home where mountain views, paid solar, RV accommodations, outdoor living and extensive upgrades come together beautifully.Funds escrowed for construciton pending permit approval for RV port approx 11.5' X 34/4'.
Active
$589,000
14160 E 49th Ln, Yuma, AZ 85367
4beds
2,375sqft
Single Family Residence
Built in 1998
10,145 Square Feet Lot
$571,500 Zestimate®
$248/sqft
$-- HOA
What's special
Workshop areaMountain viewsTimed irrigationSpacious floor planAbundant garage spaceFront and rear pergolasBeautifully updated kitchen
- 59 days
- 279
- 10
Zillow last checked:
Listing updated:
Listed by:
Christine M McConnaughay 928-580-3947,
Realty Executives McConnaughay
Source: YARMLS,MLS#: 20263578
Facts & features
Interior
Bedrooms & bathrooms
- Bedrooms: 4
- Bathrooms: 2
- Full bathrooms: 2
Heating
- Electric, Heat Pump, Multi Units
Cooling
- Central Air, Ceiling Fan(s), Multi Units, Refrigerated
Appliances
- Included: Dryer, Disposal, Dishwasher, Gas Oven, Gas Range, Microwave, Refrigerator, Washer, Water Purifier, Water Softener Owned, Built-In Electric Oven, Cooktop
Features
- Breakfast Bar, Entrance Foyer, Eat-in Kitchen, Kitchen Island, Pantry, Walk-In Closet(s), Built-in Features, Bookcases, Vaulted Ceiling(s), Chandelier, Laminate Counters, Split Floorplan, Separate Shower, Soaking Tub
- Flooring: Tile
- Doors: French Doors, Sliding Doors
- Windows: Double Pane Windows, Skylight(s), Blinds, Screens
- Number of fireplaces: 1
- Fireplace features: Family Room
Interior area
- Total structure area: 2,375
- Total interior livable area: 2,375 sqft
Video & virtual tour
Property
Parking
- Total spaces: 4
- Parking features: Attached Garage, Garage Door Opener, Parking Pad, RV Carport, RV Access/Parking
- Garage spaces: 3
- Carport spaces: 1
Features
- Patio & porch: Patio, Covered Patio
- Exterior features: RV Hookup, Misting System, Smart Irrigation
- Fencing: Block,Gate(s) Double,Fenced
Lot
- Size: 10,145 Square Feet
- Features: Desert Back, Desert Front, Front Yard
Details
- Additional structures: Shed(s)
- Parcel number: 72933431
- Other equipment: TV Antenna
Construction
Type & style
- Home type: SingleFamily
- Property subtype: Single Family Residence
Materials
- Stucco
- Foundation: Concrete Perimeter
- Roof: Tile,Pitched
Condition
- Updated/Remodeled
- New construction: No
- Year built: 1998
Utilities & green energy
- Sewer: Public Sewer
- Water: Public
- Utilities for property: Cable Available, Natural Gas Available, Underground Utilities, Water Available
Green energy
- Energy efficient items: Windows, See Remarks
Community & HOA
Community
- Features: Curbs
- Security: Carbon Monoxide Detector(s), Smoke Detector(s)
- Subdivision: Foothills Mobile Est
HOA
- Has HOA: No
Location
- Region: Yuma
Financial & listing details
- Price per square foot: $248/sqft
- Tax assessed value: $426,395
- Annual tax amount: $2,427
- Date on market: 8/21/2026
- Listing terms: Cash,Conventional,FHA,VA Loan
- Road surface type: Paved
Estimated market value
$571,500
$543,000 - $600,000
$2,256/mo
Price history
| Date | Event | Price |
|---|---|---|
| 8/21/2026 | Listed for sale | $589,000+73.2%$248/sqft |
Source:  YARMLS #20263578 Report a problem YARMLS #20263578 Report a problem | ||
| 8/31/2021 | Sold | $340,000-2.6%$143/sqft |
Source: YARMLS #20212160 Report a problem | ||
| 7/30/2021 | Price change | $349,000-10.3%$147/sqft |
Source: YARMLS #20212160 Report a problem | ||
| 6/13/2021 | Price change | $389,000-8.5%$164/sqft |
Source: YARMLS #20212160 Report a problem | ||
| 5/30/2021 | Listed for sale | $425,000$179/sqft |
Source: YARMLS #20212160 Report a problem | ||
Public tax history
| Year | Property taxes | Tax assessment |
|---|---|---|
| 2025 | $2,351 +1.1% | $42,640 +2.3% |
| 2024 | $2,326 +4% | $41,699 +56.4% |
| 2023 | $2,237 -7.4% | $26,668 +5% |
| 2022 | $2,416 +10.3% | $25,398 +5% |
| 2021 | $2,190 -2.4% | $24,189 +4.3% |
| 2020 | $2,243 +4.2% | $23,199 +1.4% |
| 2019 | $2,152 | $22,880 +4.5% |
| 2018 | $2,152 | $21,904 |
| 2017 | $2,152 -2.1% | $21,904 +6.8% |
| 2016 | $2,198 +11% | $20,508 +1.1% |
| 2015 | $1,980 | $20,277 -2.5% |
| 2014 | $1,980 | $20,805 -5.8% |
| 2013 | -- | $22,082 +0.1% |
| 2012 | -- | $22,068 |
| 2011 | -- | -- |
| 2010 | -- | -- |
| 2009 | $2,211 +9.3% | -- |
| 2007 | $2,022 | -- |
| 2005 | -- | -- |
| 2004 | -- | -- |
| 2003 | -- | -- |
| 2002 | -- | -- |
| 2001 | -- | -- |
Find assessor info on the county website
Monthly payment
Est. payment
Payment breakdown
Explore the cost of this home by adjusting the details. Changes won't be saved.Climate risks
Neighborhood: 85367
Similar homes
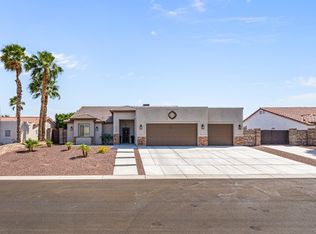
- $599,0004 bd3 ba2.4k sqft11778 S El Camino Del Diablo, Yuma, AZ 85367For Sale
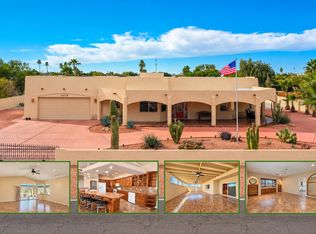 MLS ID #20263967, Sean P Allen, Realty Executives Arizona Territory. YARMLS
 - $450,0003 bd2 ba1.9k sqft12835 S Avenue 14 E, Yuma, AZ 85367For Sale
 MLS ID #20267062, Christine M McConnaughay, Realty Executives McConnaughay. YARMLS
 - $617,5003 bd2 ba1.7k sqft14655 E 46th Loop, Yuma, AZ 85367For Sale
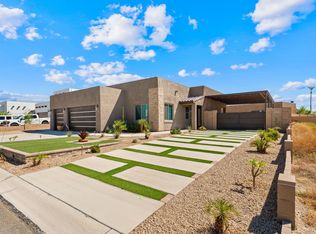 MLS ID #20264323, Caleb E Tuggle, The Realty Agency - Foothills. YARMLS
 - $599,9004 bd2 ba2.4k sqft12841 S Karimme Ave, Yuma, AZ 85367For Sale
 MLS ID #20261922, Sandra Nevels, REIS. YARMLS
