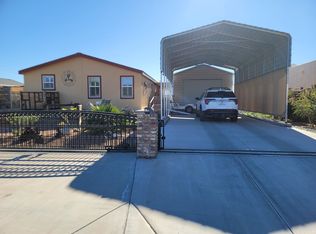
This exceptional custom-built home offers an impressive combination of quality and comfort. Featuring 3 bedrooms, 2 1/2 baths, a split floor plan, guest quarters with private entrance and a mini split unit, a kinetico water softener, and a walk-in jet tub with contoured seats and therapeutic jets. The kitchen has granite countertops, newer appliances, and efficient use of space. This home was designed for energy efficiency and comfort, featuring a newer air conditioning system, R54 insulation in the walls, and a triple-coated foam roof. The spacious primary bedroom has a walk-in closet that features a clever pass-through into the laundry room. Step outside to year-round entertaining on your private thermal envelope tiled patio, featuring roll down sunshades, and misters overlooking a pebble tec pool. Enjoy the privacy of no rear neighbors, a unique double wash with private gated access, a shed with power, and a standalone hot tub. The home also features an oversized insulated garage with workbench and a window unit. For RV and toy enthusiasts, this property features a forty-five-foot RV port and electric wrought iron sliding gate for easy access to your new home. This exceptional home is ready to welcome its new owners. Don’t miss the opportunity to make this beautiful property your own. Call today to schedule your private tour!
Active
$565,950
14593 E 50th St, Yuma, AZ 85367
3beds
1,704sqft
Single Family Residence
Built in 2013
7,919 Square Feet Lot
$552,400 Zestimate®
$332/sqft
$-- HOA
What's special
Split floor planStandalone hot tubShed with powerNewer air conditioning systemForty-five-foot rv portRoll down sunshadesTriple-coated foam roof
- 61 days
- 164
- 7
Zillow last checked:
Listing updated:
Listed by:
Linda F Reyes 928-257-7377,
Realty One Group Gateway,
Carla M DeLeon 915-861-3870,
Realty One Group Gateway
Source: YARMLS,MLS#: 20263516
Facts & features
Interior
Bedrooms & bathrooms
- Bedrooms: 3
- Bathrooms: 3
- Full bathrooms: 1
- 3/4 bathrooms: 1
- 1/2 bathrooms: 1
Heating
- Electric
Cooling
- Central Air, Ceiling Fan(s), Refrigerated
Appliances
- Included: Dryer, Disposal, Dishwasher, Electric Oven, Electric Range, Microwave, Refrigerator, Washer, Water Purifier, Water Softener Owned
Features
- Breakfast Bar, Pantry, Walk-In Closet(s), Vaulted Ceiling(s), Granite Counters, Split Floorplan
- Flooring: Carpet, Tile
- Doors: Sliding Doors
- Windows: Double Pane Windows, Skylight(s), Blinds, Screens
- Has fireplace: No
Interior area
- Total structure area: 1,704
- Total interior livable area: 1,704 sqft
Property
Parking
- Total spaces: 4
- Parking features: Attached Garage, RV Carport, RV Access/Parking
- Garage spaces: 2
- Carport spaces: 2
Features
- Patio & porch: Covered Patio
- Exterior features: RV Hookup, Misting System
- Has private pool: Yes
- Pool features: Heated, In Ground
- Fencing: Masonry,Wrought Iron,Gate(s) Single,Gate(s) Double,Fenced
Lot
- Size: 7,919 Square Feet
- Features: Desert Back, Desert Front
Details
- Additional structures: Shed(s)
- Parcel number: 72935008
Construction
Type & style
- Home type: SingleFamily
- Property subtype: Single Family Residence
Materials
- Stone, Stucco
- Foundation: Concrete Perimeter
- Roof: Tile,Flat
Condition
- New construction: No
- Year built: 2013
Utilities & green energy
- Sewer: Public Sewer
- Water: Public
- Utilities for property: Water Available
Green energy
- Energy efficient items: Insulation, Windows
Community & HOA
Community
- Security: Smoke Detector(s)
- Subdivision: Foothills Mobile Est #30
HOA
- Has HOA: No
Location
- Region: Yuma
Financial & listing details
- Price per square foot: $332/sqft
- Tax assessed value: $408,412
- Annual tax amount: $2,566
- Date on market: 8/19/2026
- Listing terms: Cash,Conventional,FHA,VA Loan
- Road surface type: Paved
Estimated market value
$552,400
$525,000 - $580,000
$2,017/mo
Price history
| Date | Event | Price |
|---|---|---|
| 8/19/2026 | Listed for sale | $565,950+1020.7%$332/sqft |
Source:  YARMLS #20263516 Report a problem YARMLS #20263516 Report a problem | ||
| 2/20/2004 | Sold | $50,500$30/sqft |
Source: Public Record Report a problem | ||
Public tax history
| Year | Property taxes | Tax assessment |
|---|---|---|
| 2025 | $2,566 +1.1% | $40,841 +3% |
| 2024 | $2,538 +3.6% | $39,646 +62.1% |
| 2023 | $2,450 -5.3% | $24,457 +5% |
| 2022 | $2,586 +9.6% | $23,293 +5% |
| 2021 | $2,360 +1.2% | $22,183 +5% |
| 2020 | $2,332 +4.2% | $21,127 +5% |
| 2019 | $2,239 | $20,121 +5% |
| 2018 | $2,239 | $19,163 |
| 2017 | $2,239 -6.4% | $19,163 +1.6% |
| 2016 | $2,393 +246.4% | $18,870 +5% |
| 2015 | $691 | $17,971 +193.4% |
| 2014 | $691 | $6,125 -2.9% |
| 2013 | -- | $6,305 -7.9% |
| 2012 | -- | $6,844 |
| 2011 | -- | -- |
Find assessor info on the county website
Monthly payment
Est. payment
Payment breakdown
Explore the cost of this home by adjusting the details. Changes won't be saved.Climate risks
Neighborhood: 85367

Similar homes
- $617,5003 bd2 ba1.7k sqft14655 E 46th Loop, Yuma, AZ 85367For Sale
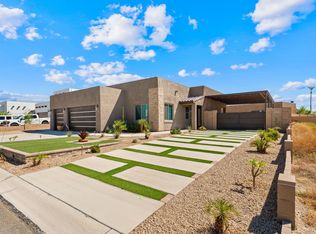 MLS ID #20264323, Caleb E Tuggle, The Realty Agency - Foothills. YARMLS
 - $565,0003 bd2 ba1.6k sqft14347 E 55th St, Yuma, AZ 85367For Sale
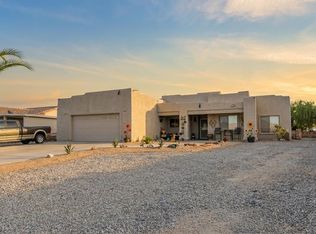 MLS ID #20262561, Eryn A Ramirez, RE/MAX Territory. YARMLS
 - $534,9002 bd4 ba1.4k sqft14683 S 48th Dr, Yuma, AZ 85367For Sale
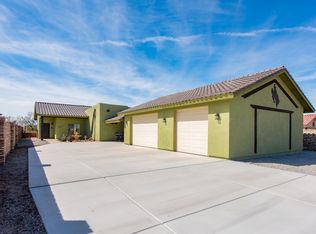 MLS ID #20261509, Judith L Morehouse, CENTURY 21 Action Group Fthl. YARMLS
 - $450,0003 bd2 ba1.9k sqft12835 S Avenue 14 E, Yuma, AZ 85367For Sale
 MLS ID #20267062, Christine M McConnaughay, Realty Executives McConnaughay. YARMLS
