MOVE IN READY and packed with value, this beautifully maintained 3 bedroom, 2 bath home offers approximately 1,600 square feet of living space on an impressive 0.46 acre lot, one of the largest lots in the entire neighborhood. Located in the sought after Bridgewood subdivision of D'Iberville, this home combines convenience and peace of mind with a substantial number of major improvements and upgrades completed throughout the seller's ownership. Significant updates include a new HVAC system (2020), new roof (2021), energy efficient windows throughout (2025), LifeProof flooring throughout most of the home (2025), fresh interior paint (2025), upgraded trim work, a professionally installed epoxy garage floor, and numerous additional improvements throughout the property. The kitchen features granite countertops and a subway tile backsplash, while the updated bathrooms offer upgraded flooring and fixtures. Additional features include a covered back porch, privacy fenced backyard, extended driveway, seamless gutters, smart Nest thermostat, upgraded lighting and ceiling fans, and a grinder pump replaced in 2021 with remaining manufacturer warranty through approximately 2028. Enjoy the space and privacy of a large backyard while remaining conveniently located just minutes from Interstate 110, providing quick access to Interstate 10, Keesler Air Force Base, casinos, beaches, and everything the Mississippi Gulf Coast has to offer. Shopping, dining, and entertainment at The Promenade are only a short drive away. Homes offering this combination of lot size, extensive updates, and move in ready condition are hard to find. Schedule your private showing today and discover why 14177 Saddie Street stands out from the rest.
Pending
Price cut: $4.9K (7/7)
$274,000
14177 Saddie St, Diberville, MS 39540
3beds
1,600sqft
:
Get pre-qualified$1,704/mo
Residential, Single Family Residence
Built in 2003
0.46 Acres Lot
$269,700 Zestimate®
$171/sqft
$-- HOA
What's special
Extended drivewayCovered back porchLarge backyardUpgraded trim workGranite countertopsSubway tile backsplashPrivacy fenced backyard
- 70 days |
- 118 |
- 12 |
Zillow last checked:
Listing updated:
Listed by:
Jaden Jeter 228-669-3300,
Stars and Stripes Realty, LLC. 228-219-7653
Source: MLS United,MLS#: 4151217
Facts & features
Interior
Bedrooms & bathrooms
- Bedrooms: 3
- Bathrooms: 2
- Full bathrooms: 2
Heating
- Central, Electric, Heat Pump
Cooling
- Ceiling Fan(s), Central Air, Electric
Appliances
- Included: Dishwasher, Electric Range, Electric Water Heater, Free-Standing Electric Oven, Free-Standing Range, Oven, Range Hood, Refrigerator, Vented Exhaust Fan
- Laundry: Electric Dryer Hookup, Inside, Laundry Room, Washer Hookup
Features
- Ceiling Fan(s), Entrance Foyer, High Ceilings, Walk-In Closet(s), Breakfast Bar, Granite Counters
- Flooring: Vinyl
- Windows: Blinds, Composite Frames, Double Pane Windows, Insulated Windows
- Has fireplace: No
Interior area
- Total structure area: 1,600
- Total interior livable area: 1,600 sqft
Video & virtual tour
Property
Parking
- Total spaces: 9
- Parking features: Garage Door Opener, Garage Faces Front, Concrete
- Garage spaces: 2
Features
- Levels: One
- Stories: 1
- Patio & porch: Front Porch, Patio, Porch, Slab
- Exterior features: Rain Gutters, Other
- Fencing: Back Yard,Privacy,Wood,Fenced
- Waterfront features: None
Lot
- Size: 0.46 Acres
- Dimensions: 80.0
- Features: Corner Lot, Front Yard, Pie Shaped Lot
Details
- Additional structures: Shed(s)
- Parcel number: 1307h01013.021
- Zoning description: Single Family Residential
- Horse amenities: None
Construction
Type & style
- Home type: SingleFamily
- Property subtype: Residential, Single Family Residence
Materials
- Vinyl, Brick Veneer
- Foundation: Slab
- Roof: Architectural Shingles
Condition
- Move In Ready
- New construction: No
- Year built: 2003
Utilities & green energy
- Sewer: Holding Tank, Public Sewer, See Remarks
- Water: Public
- Utilities for property: Cable Available, Electricity Available, Electricity Connected, Phone Available, Fiber to the House
Community & HOA
Community
- Features: Near Entertainment, Sidewalks, Street Lights, See Remarks
- Security: Smoke Detector(s)
- Subdivision: Bridgewood
Location
- Region: Diberville
Financial & listing details
- Price per square foot: $171/sqft
- Annual tax amount: $1,335
- Date on market: 6/1/2026
- Electric utility on property: Yes
Estimated market value
$269,700
$256,000 - $283,000
$1,863/mo
Price history
| Date | Event | Price |
|---|---|---|
| 7/17/2026 | Pending sale | $274,000$171/sqft |
Source: MLS United #4151217 Report a problem | ||
| 7/7/2026 | Price change | $274,000-1.8%$171/sqft |
Source: MLS United #4151217 Report a problem | ||
| 6/18/2026 | Price change | $278,900-3.5%$174/sqft |
Source: MLS United #4151217 Report a problem | ||
| 6/10/2026 | Price change | $288,900-0.3%$181/sqft |
Source: MLS United #4151217 Report a problem | ||
| 6/1/2026 | Listed for sale | $289,900$181/sqft |
Source: MLS United #4151217 Report a problem | ||
| 6/9/2017 | Sold | -- |
Source: MLS United #3314791 Report a problem | ||
Public tax history
Tax history is unavailable.
Monthly payment
Est. payment
Payment breakdown
Explore the cost of this home by adjusting the details. Changes won't be saved.Climate risks
Neighborhood: 39540
Nearby schools
GreatSchools rating
- 9/10Creekbend Elementary and Middle SchoolGrades: K-8Distance: 2.1 mi
- 8/10Diberville Senior High SchoolGrades: 9-12Distance: 2.2 mi
- $228,0004 bd2 ba-- sqft14185 Saddie St, Biloxi, MS 39532Off Market

- $296,100-- bd1 ba2.4k sqft14185 Saddie St, Diberville, MS 39540Off Market
- $253,9003 bd2 ba1.6k sqft14177 Saddie St #D, Diberville, MS 39540Off Market
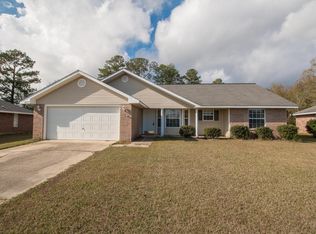
- $267,4004 bd2 ba1.8k sqft14191 Saddie St, Diberville, MS 39540Off Market
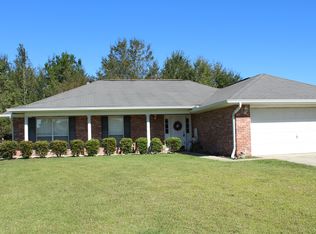
- $256,200-- bd1 ba2k sqft14173 Saddie St, Diberville, MS 39540Off Market
- $240,3003 bd2 ba1.2k sqft14123 Saddie St, Diberville, MS 39540Off Market
- $257,9003 bd2 ba1.7k sqft14182 Saddie St, Biloxi, MS 39532Off Market
- $287,1003 bd2 ba1.7k sqft14182 Saddie St, Diberville, MS 39540Off Market
A local agent can set up tours, give advice and negotiate with sellers.
A local lender can help you make sure your offer is ready when you are.
Similar homes
- $245,0003 bd2 ba1.3k sqft13920 Maddie Cir, Diberville, MS 39540For Sale
 MLS ID #4155421, Freddie J James, Stars and Stripes Realty, LLC.. MLS United
 - $318,0003 bd2 ba2k sqft14130 Millie St, Diberville, MS 39540For Sale
 MLS ID #4150253, Jessica F Lee, Coastal Realty Group. MLS United
 - $325,0004 bd2 ba1.8k sqft13966 Maddie Cir, Diberville, MS 39540For Sale
 MLS ID #4152630, Jayden K Gillespie, Stars and Stripes Realty, LLC.. MLS United
 - $299,8004 bd4 ba1.8k sqft17030 Date Palm Dr, Diberville, MS 39540For Sale
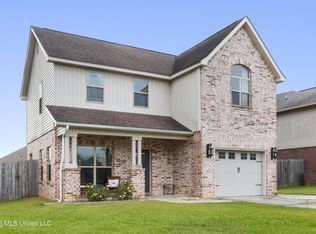 MLS ID #4151692, Jonathan D Griffin, Keller Williams. MLS United
 - $269,0003 bd2 ba1.6k sqft15077 Clear Springs Dr, Biloxi, MS 39532For SaleMLS ID #4157578, Bryan B David, Expect Realty. MLS United
- $274,9003 bd2 ba1.8k sqft5413 Pontiac St, Ocean Springs, MS 39564For SaleMLS ID #4158446, Dee Dee Wood, Moxie Properties. MLS United
- $299,0004 bd2 ba2.1k sqft9260 Pinecrest Dr, Biloxi, MS 39532For SaleMLS ID #4158492, Anna V Martin, Fidelis Realty, LLC.. MLS United
- $289,0003 bd2 ba1.5k sqft10373 Woolmarket Lake Rd, Biloxi, MS 39532For SaleMLS ID #4150395, Tanya J Illing, Illing Realty Group, LLC.. MLS United
- $274,0003 bd2 ba2k sqft6717 Westwind Dr, Biloxi, MS 39532For SaleMLS ID #4146908, Patrick Merrill, Coldwell Banker Smith Home Rltrs-Gautier. MLS United
- $204,9993 bd2 ba1.5k sqft580 Nadine Dr, Diberville, MS 39540For SaleMLS ID #4155281, Amanda M Allen, Expect Realty. MLS United
- $255,5003 bd2 ba1.7k sqft2074 Trailwood Dr, Biloxi, MS 39532For SaleMLS ID #4158295, David L Blaine, Blaine & Co., LLC. MLS United
- $250,0003 bd2 ba1.3k sqft11801 Jim Ramsay Rd, Vancleave, MS 39565For SaleMLS ID #4156321, Jona S White, RE/MAX Results In Real Estate, Inc.. MLS United
- $239,0003 bd2 ba1.5k sqft2134 Baywood Dr, Biloxi, MS 39532For SaleMLS ID #4158374, Mallory S Simpson, Veterans Realty. MLS United
- $268,9003 bd2 ba1.8k sqft345 Popps Ferry Rd, Biloxi, MS 39531For SaleMLS ID #4157226, Glenn-Marie E Fitzgerald, Century 21 J. Carter & Company. MLS United
- $239,9003 bd2 ba1.6k sqft17288 Meadowbrook Ln, Gulfport, MS 39503For SaleMLS ID #4158433, Amber Leggett, Stars and Stripes Realty, LLC.. MLS United
- $285,0003 bd2 ba1.9k sqft14467 N Swan Rd, Gulfport, MS 39503For SaleMLS ID #4146822, Michelle Patterson, Coastal Realty Group. MLS United
- $350,0003 bd2 ba1.6k sqft15553 Village Cir, Biloxi, MS 39532For SaleMLS ID #4154903, Holly J Gibbs, Crescent Sotheby's International. MLS United
- $300,0003 bd2 ba1.3k sqft107 Myrtle Ave, Ocean Springs, MS 39564For SaleMLS ID #4157667, Jeremy R Smith, Century 21 J. Carter & Company. MLS United
- $260,0003 bd2 ba1.7k sqft1965 Bayside Dr, Biloxi, MS 39532For SaleMLS ID #4154678, Danielle P Owen, Owen & Co., LLC. MLS United
- $280,0003 bd2 ba1.8k sqft319 Eastview Dr, Biloxi, MS 39531For SaleMLS ID #4152601, Haley H Cumberland, Century 21 J. Carter & Company. MLS United
