Skip main navigation
Sold for $650,000
  • $650,000

    1418 Fox Glen Drive, Hartsdale, NY 10530

    4beds
    2,500sqft
    Condominium, Residential
    Built in 1967
    -- sqft lot
    $657,600 Zestimate®
    $260/sqft
    $5,647 Estimated rent

    Home value

    $657,600

    $592,000 - $730,000

    $5,647/mo

    Zestimate® history
    Loading
    Loading...

    Owner options

    List your home for rent

    $5,647/mo

    Rent Zestimate®

    Find your next renter with Zillow Rental Manager. Plus, with online applications, you can quickly screen prospective tenants – for free.

    Learn more

    $5,647/mo

    Rent Zestimate®

    Refinance and save

    $5,299/mo

    Est. payment

    Refinancing to a lower rate could help reduce your monthly payments and save thousands over the life of the loan.

    See today's rates

    $5,299/mo

    Est. payment

    Explore your selling options

    Work with a Zillow partner agent

    Leverage their expertise and Zillow's premium Showcase listings to get your home seen by more buyers.

    Get started

    List with your own agent

    Get your home in front of millions of buyers by listing it on Zillow.

    Learn how to do it

    Sell it yourself

    Take full control of how buyers see your home on Zillow by listing For Sale by Owner (FSBO).

    List your home

    What's special

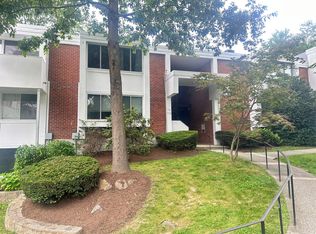
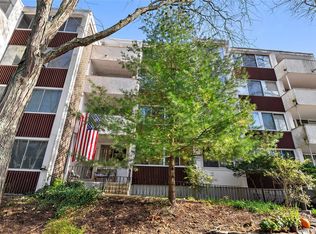
    Spacious end-unit townhouse-style condo in The Colony offering 4 bedrooms and 2.5 baths with approx. 2,500 sq ft of living space. Features include a garage and driveway with storage loft, walk-out patio off the den (ideal for a home office), balcony off the living room, and abundant closet/storage space. Enjoy an eat-in kitchen adjacent to the dining room, a large living area with patio doors, and a convenient upstairs laundry setup. Recent upgrades include Samsung kitchen appliances (approximately 3 years old), a new hot water heater with filter, and washer and dryer (approximately 2 years old). Community amenities include multiple kiddie parks, plenty of guest parking and both adult and kiddie pools. Excellent location within walking distance to shopping and dining (Trader Joe’s, Best Buy, CVS, Marshalls), quick access to White Plains and two Metro-North stations with easy NYC transportation options. HOA fees include water. Great opportunity for low-maintenance living close to conveniences, parks, and transit. Some pictures have been digitally edited to show full potential.

    Zillow last checked:

    Listing updated:

    Listed by:

    Priscila Lopes Borin Rodriguez 929-217-2567,

    Real Broker NY LLC 855-450-0442,

    Dani Dorman 914-786-0808,

    Real Broker NY LLC

    Bought with:

    Osamu Kobata, 31KO0835606

    Shoen Realty, Inc.

    Source: OneKey® MLS as distributed by MLS GRID,MLS#: 976489MLS Logo

    Facts & features

    Interior

    Bedrooms & bathrooms
    • Bedrooms: 4
    • Bathrooms: 3
    • Full bathrooms: 2
    • 1/2 bathrooms: 1
    Heating
    • Electric, Forced Air
    Cooling
    • Central Air
    Appliances
    • Included: Electric Water Heater
    Features
    • Eat-in Kitchen, Walk-In Closet(s)
    • Basement: Full,Walk-Out Access
    • Attic: See Remarks
    • Common walls with other units/homes: No Common Walls
    Interior area
    • Total structure area: 2,500
    • Total interior livable area: 2,500 sqft

    Property

    Parking
    • Total spaces: 2
    • Parking features: Attached
    • Garage spaces: 1
    • Carport spaces: 1
    Features
    • Pool features: Community, In Ground
    Lot
    • Size: 436 Square Feet
    Details
    • Parcel number: 268900820000144000000401418
    • Special conditions: None

    Construction

    Type & style
    • Home type: Condo
    • Architectural style: Garden
    • Property subtype: Condominium, Residential
    • Attached to another structure: Yes
    Materials
    • Brick
    Condition
    • Year built: 1967

    Utilities & green energy

    • Sewer: Public Sewer
    • Water: Public
    • Utilities for property: Trash Collection Public

    Community & HOA

    HOA
    • Has HOA: Yes
    • Services included: Common Area Maintenance, Water
    • HOA fee: $923 monthly
    • HOA name: Stillman
    • HOA phone: 914-813-1900
    Location
    • Region: Hartsdale

    Financial & listing details

    • Price per square foot: $260/sqft
    • Tax assessed value: $300,000
    • Annual tax amount: $8,245
    • Date on market: 4/4/2026
    • Cumulative days on market: 16 days
    • Listing agreement: Exclusive Right To Sell

    Price history

    DateEventPrice
    7/10/2026Sold$650,000-7%$260/sqft
    Source: OneKey® MLS as distributed by MLS GRID #976489 Report a problem
    4/20/2026Pending sale$699,000$280/sqft
    Source: OneKey® MLS as distributed by MLS GRID #976489 Report a problem
    4/4/2026Listed for sale$699,000+18.5%$280/sqft
    Source: OneKey® MLS as distributed by MLS GRID #976489 Report a problem
    9/29/2023Sold$590,000$236/sqft
    Source: OneKey® MLS as distributed by MLS GRID #H6261680 Report a problem
    8/30/2023Pending sale$590,000$236/sqft
    Source: OneKey® MLS as distributed by MLS GRID #H6261680 Report a problem

    Public tax history

    Tax history is unavailable.

    Neighborhood: 10530

    Nearby schools

    GreatSchools rating
    Schools provided by the listing agent
    • Elementary: EARLY CHILDHOOD PROGRAM
    • Middle: Woodlands Middle/High School
    • High: Woodlands Middle/High School

    Source: OneKey® MLS as distributed by MLS GRID. This data may not be complete. We recommend contacting the local school district to confirm school assignments for this home.

    Get a cash offer in 3 minutes
    Find out how much your home could sell for in as little as 3 minutes with a no-obligation cash offer.
    Estimated market value
    $657,600
    Get a cash offer in 3 minutes
    Find out how much your home could sell for in as little as 3 minutes with a no-obligation cash offer.
    Estimated market value
    $657,600