Great opportunity to own a duplex and live in one unit while letting the other help pay the mortgage. This investment property features two units with separate water, gas and electric panels. The downstairs unit offers a large, spacious living room with tall ceilings, two bedrooms, one full bathroom, and a large eat-in kitchen. A utility room adds extra convenience. The upstairs unit includes three bedrooms, one full bathroom, a kitchen, and large closets. Enjoy a balcony that spans across the front of the unit. The property also includes an unfinished basement with approximately 694 square feet for storage or future use. The unfinished attic is floored with approximately 1,388 square feet and offers potential to be finished into a studio apartment or additional living space. Excellent opportunity for homeowners or investors looking to build rental income.
Pending
$124,500
1418 S 7th St, Ironton, OH 45638
5beds
2,776sqft
Single Family Residence
Built in 1912
3,920 Square Feet Lot
$-- Zestimate®
$45/sqft
$-- HOA
What's special
- 209 days
- 12
- 0
Zillow last checked:
Listing updated:
Listed by:
SUZANNE TRIPLETT,
Century 21 Advantage Realty
Source: AABR,MLS#: 60237
Facts & features
Interior
Bedrooms & bathrooms
- Bedrooms: 5
- Bathrooms: 2
- Full bathrooms: 2
- Main level bathrooms: 1
Primary bedroom
- Level: Main
- Area: 261.94
- Dimensions: 17.08 x 15.33
Bedroom 2
- Level: Main
- Area: 203.17
- Dimensions: 15.33 x 13.25
Bedroom 3
- Level: Upper
- Area: 112.03
- Dimensions: 12.33 x 9.08
Bedroom 4
- Level: Upper
- Area: 268.33
- Dimensions: 15.33 x 17.5
Bathroom
- Level: Upper,Main
Family room
- Description: Living Rm
- Level: Upper
- Area: 344.67
- Dimensions: 15.67 x 22
Kitchen
- Level: Main
- Area: 184.4
- Dimensions: 11.83 x 15.58
Living room
- Level: Main
- Area: 373.39
- Dimensions: 23.83 x 15.67
Heating
- Natural Gas
Cooling
- None
Features
- Basement: Unfinished
- Has fireplace: No
Interior area
- Total structure area: 2,776
- Total interior livable area: 2,776 sqft
- Finished area above ground: 2,776
- Finished area below ground: 0
Property
Parking
- Parking features: No Garage
Features
- Levels: Two
- Stories: 2
- Patio & porch: Screened
Lot
- Size: 3,920 Square Feet
- Dimensions: 40 x 98
- Topography: Level
Details
- Parcel number: 350011100000
Construction
Type & style
- Home type: SingleFamily
- Property subtype: Single Family Residence
Materials
- Aluminum Siding
- Roof: Composition
Condition
- 50 or more Years
- New construction: No
- Year built: 1912
Utilities & green energy
- Sewer: Public Sewer
- Water: Public
Community & HOA
Location
- Region: Ironton
Financial & listing details
- Price per square foot: $45/sqft
- Tax assessed value: $124,620
- Annual tax amount: $1,502
- Price range: $124.5K - $124.5K
- Date on market: 3/12/2026
Estimated market value
Not available
Estimated sales range
Not available
$1,819/mo
Price history
| Date | Event | Price |
|---|---|---|
| 3/24/2026 | Pending sale | $124,500$45/sqft |
Source:  HUNTMLS #183319 Report a problem HUNTMLS #183319 Report a problem | ||
| 3/12/2026 | Listed for sale | $124,500$45/sqft |
Source:  AABR #60235 Report a problem AABR #60235 Report a problem | ||
Public tax history
| Year | Property taxes | Tax assessment |
|---|---|---|
| 2025 | $1,502 +14.7% | $43,620 +23% |
| 2024 | $1,310 | $35,460 |
| 2023 | $1,310 +0.1% | $35,460 |
| 2022 | $1,308 +10.4% | $35,460 +16.8% |
| 2021 | $1,185 +0% | $30,350 |
| 2020 | $1,185 +0.4% | $30,350 |
| 2019 | $1,180 -1.1% | $30,350 |
| 2018 | $1,194 +0.2% | $30,350 |
| 2017 | $1,191 +6.4% | $30,350 |
| 2016 | $1,119 +9.6% | $30,350 +13.7% |
| 2015 | $1,021 +3.5% | $26,690 |
| 2014 | $986 +0.3% | $26,690 |
| 2013 | $984 +10.5% | $26,690 +10% |
| 2012 | $890 +1.6% | $24,270 |
| 2011 | $876 +0.4% | $24,270 |
| 2010 | $872 +0.4% | $24,270 +1.2% |
| 2009 | $869 -0.5% | $23,980 |
| 2008 | $873 +0.3% | $23,980 |
| 2007 | $871 +12.8% | $23,980 +13% |
| 2006 | $772 +34% | $21,220 |
| 2005 | $576 +3.5% | $21,220 |
| 2004 | $557 -8.7% | $21,220 -5.2% |
| 2003 | $610 +0.4% | $22,390 |
| 2002 | $607 +0% | $22,390 |
| 2001 | $607 +8.1% | $22,390 +10% |
| 2000 | $562 | $20,350 |
Find assessor info on the county website
Monthly payment
Est. payment
Payment breakdown
Explore the cost of this home by adjusting the details. Changes won't be saved.Climate risks
Neighborhood: 45638
Nearby schools
Schools provided by the listing agent
- District: Ironton, OH
Source: AABR. This data may not be complete. We recommend contacting the local school district to confirm school assignments for this home.
Similar homes
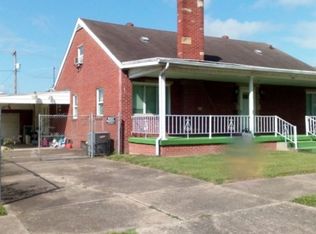
- $89,9005 bd2 ba1.5k sqft1515 S 4th St, Ironton, OH 45638For Sale

 MLS ID #185037, Colleen Stark, Hensley Realty. HUNTMLS
 - $129,9005 bd2 ba1.8k sqft515 Hawk St, Ironton, OH 45638For Sale
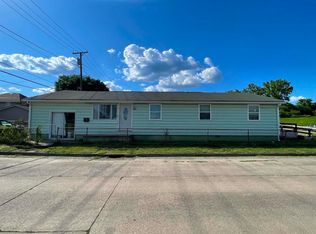 MLS ID #184057, Gennie Craigmiles, Geneva Properties. HUNTMLS
 - $129,0002 bd2 ba1.5k sqft2303 S 12th St, Ironton, OH 45638For Sale
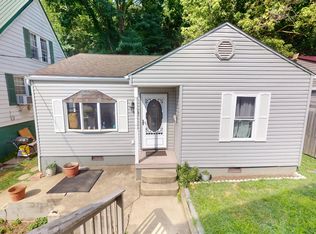 MLS ID #184519, Meredith Ferry, Bunch Real Estate Associates. HUNTMLS
 - $110,0003 bd1 ba3.3k sqft1311 S 4th St, Ironton, OH 45638For Sale By Owner

- $124,9003 bd2 ba1.7k sqft2225 Crest St, Ashland, KY 41101For Sale
 MLS ID #61367, DAVID FLOYD, FLOYD REALTY & APPRAISAL SERVICES. AABR
 - $110,0004 bd2 ba1.8k sqft324 Etna St, Russell, KY 41169For SaleMLS ID #60632, Laura A Morris, Ross Real Estate Services. AABR
- $119,9003 bd2 ba1.6k sqft1008 Central Ave, Ashland, KY 41101For SaleMLS ID #60650, JODY B MAYO, CENTURY 21 Excellence Realty. AABR
- $120,0003 bd2 ba1.4k sqft357 Harrison St, Ashland, KY 41101For SaleMLS ID #61184, DIANA RULEY, DEE'S REAL ESTATE SERVICE. AABR
- $161,0002 bd2 ba2k sqft1720 Walnut St, Flatwoods, KY 41139For SaleMLS ID #61384, ERVENA HOWARD-KISER, ADVANTAGE PLUS REALTY. AABR
- $159,9003 bd2 ba1.4k sqft1437 Nichols Pl, Ashland, KY 41101For SaleMLS ID #61359, Ryan Carter, Keller Williams Legacy Group. AABR
- $134,9003 bd2 ba1.6k sqft1147 Wolfpen Holw, Greenup, KY 41144For SaleMLS ID #61169, Ryan Keeton, EXP Realty, LLC. AABR
- $159,9003 bd2 ba1.4k sqft2524 W Euclid Ave, Ashland, KY 41102For SaleMLS ID #61380, Connor J Perry, ADVANTAGE PLUS REALTY. AABR
- $89,5004 bd2 ba1.6k sqft1506 Horn St, Ashland, KY 41101For SaleMLS ID #61219, Christopher L Hutchinson ll, Keller Williams Legacy Group. AABR
- $144,9003 bd1 ba1.6k sqft2126 W Happy Rdg, Ashland, KY 41102For SaleMLS ID #61234, Tina L Young, HENSLEY REALTY COMPANY. AABR
