MULTIPLE OFFERS RECEIVED. OFFERS DUE WED. 9/30/26 BY 6PM. MOVE-IN READY 3-BEDROOM RANCH tucked away on a quiet CUL-DE-SAC near La Porte's popular lake communities! This well-maintained home features UPDATED LVP FLOORING throughout, an UPDATED BATHROOM, and a bright, comfortable layout that makes it easy to settle right in. Major updates include the ROOF, HVAC, AND WATER HEATER, all replaced in 2022, plus NEW GUTTERS in 2026. Outside, enjoy a spacious backyard with a FIRE PIT, a patio area beside the garage, and a DETACHED 1-CAR GARAGE with a concrete driveway. Conveniently located near lakes, parks, shopping, dining, and everything La Porte has to offer, this home combines low-maintenance living with a great location.
Pending
$185,000
1418 Spruce St, La Porte, IN 46350
3beds
960sqft
Single Family Residence
Built in 1952
9,487 Square Feet Lot
$183,800 Zestimate®
$193/sqft
$-- HOA
What's special
Fire pitBright comfortable layoutQuiet cul-de-sacSpacious backyardUpdated bathroomUpdated lvp flooring throughout
- 35 days
- 91
- 5
Likely to sell faster than
Zillow last checked:
Listing updated:
Listed by:
Ashlan Siford,
MTM Realty Group 219-324-4640
Source: NIRA as distributed by MLS GRID,MLS#: 845966
Facts & features
Interior
Bedrooms & bathrooms
- Bedrooms: 3
- Bathrooms: 1
- 3/4 bathrooms: 1
Rooms
- Room types: Bedroom 2, Primary Bedroom, Living Room, Kitchen, Bedroom 3
Primary bedroom
- Level: Main
- Area: 105
- Dimensions: 10.0 x 10.5
Bedroom 2
- Level: Main
- Area: 78.15
- Dimensions: 10.15 x 7.7
Bedroom 3
- Level: Main
- Area: 111.55
- Dimensions: 9.7 x 11.5
Kitchen
- Level: Main
- Area: 91.76
- Dimensions: 14.8 x 6.2
Living room
- Description: Open concept with dining room
- Level: Main
- Area: 243
- Dimensions: 18.0 x 13.5
Heating
- Forced Air, Natural Gas
Appliances
- Included: Dryer, Washer, Refrigerator, Microwave
- Laundry: Electric Dryer Hookup, Washer Hookup, Main Level
Features
- Laminate Counters, None
- Windows: Blinds
- Has basement: No
- Has fireplace: No
Interior area
- Total structure area: 960
- Total interior livable area: 960 sqft
- Finished area above ground: 960
Property
Parking
- Total spaces: 1
- Parking features: Detached, Garage Faces Front, Driveway, Concrete, Off Street, Garage Door Opener
- Garage spaces: 1
- Has uncovered spaces: Yes
Features
- Levels: One
- Exterior features: Fire Pit, Rain Gutters, Private Yard
- Pool features: None
- Has view: Yes
- View description: Neighborhood
Lot
- Size: 9,487 Square Feet
- Features: Front Yard, Private, Landscaped
Details
- Parcel number: 460634480007000043
- Zoning description: residential
- Special conditions: None
Construction
Type & style
- Home type: SingleFamily
- Property subtype: Single Family Residence
Condition
- New construction: No
- Year built: 1952
Utilities & green energy
- Electric: 100 Amp Service
- Sewer: Public Sewer
- Water: Public
- Utilities for property: Electricity Connected, Water Connected, Sewer Connected, Natural Gas Connected
Community & HOA
Community
- Subdivision: Central Park Add
HOA
- Has HOA: No
Location
- Region: La Porte
Financial & listing details
- Price per square foot: $193/sqft
- Tax assessed value: $75,400
- Annual tax amount: $515
- Date on market: 9/27/2026
- Listing agreement: Exclusive Right To Sell
- Listing terms: Cash,VA Loan,FHA,Conventional
Estimated market value
$183,800
$175,000 - $193,000
$1,504/mo
Price history
| Date | Event | Price |
|---|---|---|
| 10/1/2026 | Pending sale | $185,000$193/sqft |
Source:  NIRA as distributed by MLS GRID #845966 Report a problem | ||
| 9/27/2026 | Listed for sale | $185,000$193/sqft |
Source: NIRA as distributed by MLS GRID #845966 Report a problem | ||
Public tax history
| Year | Property taxes | Tax assessment |
|---|---|---|
| 2025 | $624 +2.4% | $75,400 +2.9% |
| 2024 | $609 +15.8% | $73,300 +4.1% |
| 2023 | $526 +4.1% | $70,400 +3.5% |
| 2022 | $505 +25.9% | $68,000 +4.9% |
| 2021 | $401 +0.9% | $64,800 +15.7% |
| 2020 | $397 +1.7% | $56,000 +2.4% |
| 2019 | $391 +4.7% | $54,700 +14.2% |
| 2018 | $373 -13.1% | $47,900 +0.4% |
| 2017 | $429 +21.3% | $47,700 -11.5% |
| 2016 | $354 +2.1% | $53,900 +8.2% |
| 2014 | $347 +11.2% | $49,800 +8% |
| 2013 | $312 | $46,100 -9.1% |
| 2010 | -- | $50,700 -5.9% |
| 2006 | $555 | $53,900 +2.7% |
| 2005 | -- | $52,500 |
Find assessor info on the county website
Monthly payment
Est. payment
Payment breakdown
Explore the cost of this home by adjusting the details. Changes won't be saved.Climate risks
Neighborhood: 46350
Nearby schools
Schools provided by the listing agent
- Elementary: Riley Elementary School
- Middle: LaPorte Middle School
- High: LaPorte High School
Source: NIRA as distributed by MLS GRID. This data may not be complete. We recommend contacting the local school district to confirm school assignments for this home.


Similar homes
- $174,9003 bd1 ba850 sqft201 E 9th St, La Porte, IN 46350For Sale
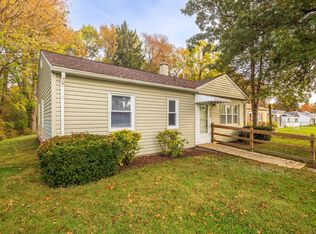
 MLS ID #847555, Jamie Follmer, @properties/Christie's Intl RE. NIRA as distributed by MLS GRID
- $174,9003 bd1 ba1.2k sqft205 E 9th St, La Porte, IN 46350For Sale
 MLS ID #847144, Lisa Thompson, @properties/Christie's Intl RE. NIRA as distributed by MLS GRID
- $--3 bd2 ba1.2k sqft2013 Monroe St, La Porte, IN 46350Auction
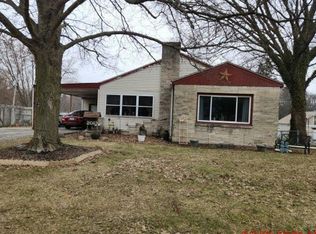 Auction.com 2
- $--3 bd2 ba1.2k sqft312 Brighton St, La Porte, IN 46350Auction
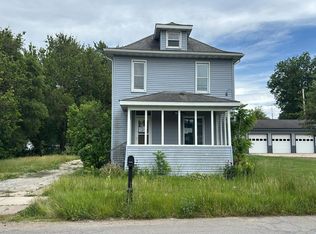 Auction.com 2
- $209,0003 bd3 ba1.4k sqft1638 Stone Lake Dr, La Porte, IN 46350For SaleMLS ID #835579, Michael Kremp, REMAX County Wide 1st. NIRA as distributed by MLS GRID
- $189,0004 bd2 ba1.4k sqft1003 Indiana Ave, La Porte, IN 46350For SaleMLS ID #846367, Bryon Eigenmann, LaPorte County Realty, Inc.. NIRA as distributed by MLS GRID
- $118,0002 bd1 ba920 sqft119 Warsaw St, La Porte, IN 46350For SaleMLS ID #847578, Shawn Spaw, Stray Dog Properties, LLC. NIRA as distributed by MLS GRID
- $244,9992 bd2 ba1k sqft1101 Andrew Ave, La Porte, IN 46350For SaleMLS ID #843123, Amy Blind, Pine Lake Realty. NIRA as distributed by MLS GRID
- $154,9992 bd1 ba1.3k sqft108 Tecumseh St, La Porte, IN 46350For SaleMLS ID #840059, Amy Blind, Pine Lake Realty. NIRA as distributed by MLS GRID
- $209,9902 bd1 ba1k sqft1411 Woodward St, La Porte, IN 46350New ConstructionMLS ID #841555, Gene Eigenmann, LaPorte County Realty, Inc.. NIRA as distributed by MLS GRID
- $149,0003 bd1 ba1.4k sqft346 E 900 N, La Porte, IN 46350For Sale
 MLS ID #26038518, Marina Klein, Blackrock Real Estate. MichRIC
- $189,0003 bd2 ba1.1k sqft1535 Willow St, Michigan City, IN 46360For SaleMLS ID #843332, Ashlan Siford, MTM Realty Group. NIRA as distributed by MLS GRID
- $192,9003 bd1 ba1.1k sqft101 Highland Dr, Walkerton, IN 46574For SaleMLS ID #844379, Jessica Susdorf, The Lyons Group Real Estate. NIRA as distributed by MLS GRID
- $180,0004 bd1 ba1.2k sqft326 Ramion Ave, Michigan City, IN 46360For SaleMLS ID #844973, Brittany Kribs, @properties/Christie's Intl RE. NIRA as distributed by MLS GRID
- $189,0003 bd2 ba1.1k sqft7917 N Blackhawk Mnr, Rolling Prairie, IN 46371For SaleMLS ID #842812, Bonnie Meyer, Coldwell Banker Realty. NIRA as distributed by MLS GRID
- $169,9003 bd2 ba1.3k sqft626 Gladys St, Michigan City, IN 46360For SaleMLS ID #844207, Eric Frageman, Century 21 Circle. NIRA as distributed by MLS GRID
- $99,9002 bd1 ba1k sqft332 Grove St, La Porte, IN 46350For SaleMLS ID #844121, Tommy Sunn, Coldwell Banker 1st Choice. NIRA as distributed by MLS GRID
- $269,0002 bd2 ba1.3k sqft2677 E State Road 2, Rolling Prairie, IN 46371For SaleMLS ID #847133, Vince Kisala, Coldwell Banker Real Estate Gr. NIRA as distributed by MLS GRID
