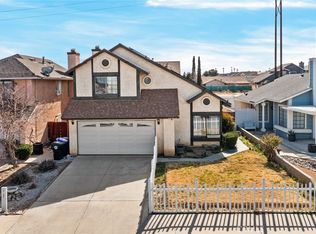
Great 4 bedroom 2 bathroom home with 5th room - bonus room with closet that can be used as a 5th Bedroom, Office, Exercise or Meditation / Wellness Room. Nice concrete thru-out exterior Double Car Wide Driveway, Dog Run and Covered Back Patio. Great entertaining area that is the full width of the home. Covered Back Patio and Back Yard are accessible via Kitchen & Den's sliding glass door and Master Suites sliding glass door.
Vaulted Ceiling Formal Living Room which flows into a nice Family Den with Wood Burning FirePlace and Island and full splash Kitchen. Concrete Tile Roof, two car garage. Large Commercial Size Washer & Dryer space that flows into your two car garage. Centrally located to shopping, Mall, Dining (restaurant row) Fwys, schools, parks and main arterial streets.
Seller motivated. Clean Sale (no SPRP).
We're easy to work with, Hablo Español.
Under contract
Listed by: CENTURY 21 LEADERS REAL ESTATE • Edgar Guzman • Contact: 562-228-2797
Price cut: $24K (7/9)
$375,000
14181 Hillsborough Dr, Victorville, CA 92392
4beds
1,633sqft
Single Family Residence
Built in 1989
7,800 Square Feet Lot
$378,900 Zestimate®
$230/sqft
$-- HOA
What's special
- 73 days |
- 108 |
- 2 |
Zillow last checked:
Listing updated:
Listed by:
Edgar Guzman DRE #02240680 562-228-2797,
CENTURY 21 LEADERS REAL ESTATE
Source: CRMLS,MLS#: HD26118186 Originating MLS: California Regional MLS
Originating MLS: California Regional MLSFacts & features
Interior
Bedrooms & bathrooms
- Bedrooms: 4
- Bathrooms: 2
- Full bathrooms: 2
- Main level bathrooms: 2
- Main level bedrooms: 5
Rooms
- Room types: Bedroom
Bedroom
- Features: All Bedrooms Down
Cooling
- Central Air
Appliances
- Laundry: Electric Dryer Hookup, Gas Dryer Hookup
Features
- All Bedrooms Down
- Has fireplace: Yes
- Fireplace features: Den
- Common walls with other units/homes: No Common Walls
Interior area
- Total interior livable area: 1,633 sqft
Property
Parking
- Total spaces: 2
- Parking features: Concrete, Direct Access, Driveway Level, Driveway, Garage Faces Front, Garage, Paved
- Attached garage spaces: 2
Features
- Levels: One
- Stories: 1
- Entry location: 1
- Pool features: None
Lot
- Size: 7,800 Square Feet
- Features: 0-1 Unit/Acre
Details
- Parcel number: 3095341750000
- Special conditions: Standard
Construction
Type & style
- Home type: SingleFamily
- Property subtype: Single Family Residence
Condition
- New construction: No
- Year built: 1989
Utilities & green energy
- Sewer: Public Sewer
- Water: Public
Community & HOA
Community
- Features: Biking, Curbs, Dog Park, Gutter(s), Park, Storm Drain(s), Street Lights, Suburban, Sidewalks, Urban, Valley
Location
- Region: Victorville
Financial & listing details
- Price per square foot: $230/sqft
- Tax assessed value: $402,720
- Date on market: 6/15/2026
- Cumulative days on market: 74 days
- Listing terms: Cash,Cash to New Loan,Conventional,Contract,FHA,Fannie Mae,Submit,Trust Conveyance,Trust Deed,VA Loan
Estimated market value
$378,900
$360,000 - $398,000
$2,706/mo
Price history
| Date | Event | Price |
|---|---|---|
| 7/23/2026 | Contingent | $375,000$230/sqft |
Source:  CRMLS #HD26118186 Report a problem CRMLS #HD26118186 Report a problem | ||
| 7/9/2026 | Price change | $375,000-6%$230/sqft |
Source: CRMLS #HD26118186 Report a problem | ||
| 6/28/2026 | Price change | $399,000-4.8%$244/sqft |
Source: CRMLS #HD26118186 Report a problem | ||
| 6/15/2026 | Listed for sale | $419,000+165.2%$257/sqft |
Source: CRMLS #HD26118186 Report a problem | ||
| 10/8/2003 | Sold | $158,000+29.9%$97/sqft |
Source: Public Record Report a problem | ||
| 10/30/2002 | Sold | $121,622+28%$74/sqft |
Source: Public Record Report a problem | ||
| 12/22/1999 | Sold | $95,000+53.2%$58/sqft |
Source: Public Record Report a problem | ||
| 3/11/1999 | Sold | $62,000-54.2%$38/sqft |
Source: Public Record Report a problem | ||
| 5/12/1997 | Sold | $135,511$83/sqft |
Source: Public Record Report a problem | ||
Public tax history
| Year | Property taxes | Tax assessment |
|---|---|---|
| 2026 | -- | $402,720 +2% |
| 2025 | $5,005 +6.8% | $394,823 +2% |
| 2024 | $4,685 +0.9% | $387,081 +2% |
| 2023 | $4,642 +2.5% | $379,491 +2.8% |
| 2022 | $4,529 +26.9% | $369,100 +26.8% |
| 2021 | $3,570 +8.1% | $291,000 +7.4% |
| 2020 | $3,302 +4.6% | $270,900 +5% |
| 2019 | $3,156 -9.6% | $258,000 +11.4% |
| 2018 | $3,490 +25.5% | $231,700 +7.5% |
| 2017 | $2,782 | $215,600 +8% |
| 2016 | $2,782 +8.2% | $199,600 +8.5% |
| 2015 | $2,571 +10.9% | $184,000 +50.8% |
| 2014 | $2,318 | $122,000 +15.1% |
| 2013 | -- | $106,000 +18.4% |
| 2012 | -- | $89,500 |
| 2011 | -- | $89,500 |
| 2010 | -- | $89,500 -13.9% |
| 2009 | -- | $104,000 -57% |
| 2008 | -- | $242,000 -17.2% |
| 2007 | -- | $292,352 +2% |
| 2006 | -- | $286,620 +77.8% |
| 2005 | -- | $161,160 +2% |
| 2004 | -- | $158,000 +21.5% |
| 2003 | -- | $130,000 +31.5% |
| 2002 | -- | $98,838 +2% |
| 2001 | -- | $96,900 +2% |
| 2000 | -- | $95,000 |
Find assessor info on the county website
Monthly payment
Est. payment
Payment breakdown
Explore the cost of this home by adjusting the details. Changes won't be saved.Climate risks
Neighborhood: 92392
Nearby schools
GreatSchools rating
- 2/10Liberty Elementary SchoolGrades: K-6Distance: 0.7 mi
- 6/10Cobalt Institute Of Math And Science AcademyGrades: 7-12Distance: 2.1 mi
- 3/10Silverado High SchoolGrades: 9-12Distance: 2 mi
- $382,7003 bd2 ba1.3k sqft14171 Hillsborough Dr, Victorville, CA 92392Off Market
- $392,4003 bd2 ba1.5k sqft14191 Hillsborough Dr, Victorville, CA 92392Off Market
- $457,1005 bd2 ba1.8k sqft14161 Hillsborough Dr, Victorville, CA 92392Off Market
- $449,6006 bd2 ba2k sqft14201 Hillsborough Dr, Victorville, CA 92392Off Market
- $415,0004 bd2 ba1.8k sqft14182 Deer Trail Dr, Victorville, CA 92392Sold
- $424,6004 bd2 ba1.5k sqft14192 Deer Trail Dr, Victorville, CA 92392Off Market
- $436,0004 bd2 ba1.6k sqft14151 Hillsborough Dr, Victorville, CA 92392For Sale
- $305,0004 bd2 ba1.6k sqft14211 Hills Borough Dr, Victorville, CA 92392Sold
A local agent can set up tours, give advice and negotiate with sellers.
Similar homes
- $388,0003 bd2 ba1.1k sqft12527 Petaluma Rd, Victorville, CA 92392For Sale
 MLS ID #HD26179001, Karen Balderrama, Coldwell Banker Home Source. CRMLS
 - $409,9005 bd3 ba1.8k sqft14553 Golden Trl, Victorville, CA 92392For Sale
 MLS ID #HD26136396, Andrea Bergin, Realty ONE Group Empire. CRMLS
 - $365,0003 bd2 ba1.4k sqft12244 Cobblestone Dr, Victorville, CA 92392For Sale
 MLS ID #IG26150119, Robert Mendez, Re/Max Time Realty. CRMLS
 - $405,0003 bd3 ba1.5k sqft13725 Gemini St, Victorville, CA 92392For Sale
 MLS ID #PW26111301, Moises Montoya-Meza, Real Broker. CRMLS
 - $330,0004 bd1 ba1.6k sqft14945 Anacapa Rd, Victorville, CA 92392For SaleMLS ID #HD26169319, Noah Grecco, The Property Connection. CRMLS
- $375,0004 bd2 ba1.8k sqft15169 Wild Wind Point, Victorville, CA 92394For SaleMLS ID #IG26150135, Robert Mendez, Re/Max Time Realty. CRMLS
- $399,0003 bd3 ba1.1k sqft13191 El Rio Rd, Victorville, CA 92392For SaleMLS ID #IV26160753, LISA SOLTESZ, OPENDOOR BROKERAGE INC.. CRMLS
- $448,0004 bd3 ba2.1k sqft13776 Foxfire Rd, Victorville, CA 92392For SaleMLS ID #HD26132993, Maria Carmen Cleary, First Team Real Estate-HighDes. CRMLS
- $370,0002 bd2 ba1.2k sqft17014 Montecito Dr, Victorville, CA 92395For SaleMLS ID #DW26184222, Virginia Hernandez, Century 21 Allstars. CRMLS
- $379,9004 bd2 ba1.2k sqft12785 Autumn Leaves Ave, Victorville, CA 92395For SaleMLS ID #HD26129655, Lisa Dunham, Coldwell Banker Home Source. CRMLS
- $439,0003 bd2 ba1.8k sqft13271 Via Robles Cir, Victorville, CA 92392For SaleMLS ID #HD26179127, Deborah Light, Parker Integrity. CRMLS
- $388,0003 bd3 ba1.5k sqft16326 Molino Dr, Victorville, CA 92395For SaleMLS ID #IV26179586, SOPHIA BARNES, WeTrust Realty. CRMLS
- $390,0004 bd2 ba1.5k sqft13757 Oakmont Dr, Victorville, CA 92395For SaleMLS ID #IV26155450, ALEJANDRO CASTELLON, SAPPHIRE REALTY. CRMLS
- $419,0003 bd2 ba1.4k sqft13085 Camden Ln, Victorville, CA 92392For SaleMLS ID #IV26172881, RON BLASCO, Price Real Estate Group, Inc. CRMLS
- $389,0004 bd3 ba1.4k sqft12824 Appian Ave, Victorville, CA 92395For SaleMLS ID #DW26074461, Vicky De La Herran, Excellence RE Real Estate, Inc.. CRMLS
- $379,9993 bd2 ba1.3k sqft15413 Don Roberto Rd, Victorville, CA 92394For SaleMLS ID #TR26083246, Catherine Saravia, Saravia Realty. CRMLS
- $430,0003 bd2 ba1.9k sqft13607 Westwood Dr, Victorville, CA 92395For SaleMLS ID #HD26183666, Angel Alejandrez, Ring The Bell Realty. CRMLS
- $425,0004 bd2 ba1.5k sqft14143 Dapple Ct, Victorville, CA 92394For SaleMLS ID #CV26174092, Jose Rodriguez, Coldwell Banker Envision. CRMLS
- $469,0004 bd4 ba2.1k sqft13747 Valera Way, Victorville, CA 92392For SaleMLS ID #IV26161738, BRYAN COLLINS, KW Mojave. CRMLS
- $424,9003 bd2 ba1.4k sqft13363 Merry Oaks St, Victorville, CA 92392For SaleMLS ID #IV26118898, NILA SILVA, REALTY MASTERS & ASSOCIATES. CRMLS
Local buyer's agents are ready to help
