Cute, cozy and ready for you! Check out this adorable bungalow in a convenient central location. Easy access to downtown or to any of the surrounding suburbs. This home has 2 bedrooms, 1 full bath, a galley style kitchen and a bonus nook for dining, a coffee bar, or an office space! You'll find new floors and fresh paint throughout this well maintained home with an unfinished basement for storage or additional living space. This home could be cheaper than renting for an owner-occupant, or a great turn key investment property. Don't wait to schedule a tour!
Pending
$149,900
1419 E Tiffin Ave, Des Moines, IA 50316
2beds
686sqft
Single Family Residence
Built in 1937
6,751 Square Feet Lot
$-- Zestimate®
$219/sqft
$-- HOA
What's special
New floorsAdorable bungalowFresh paint throughoutGalley style kitchen
- 44 days
- 46
- 0
Zillow last checked:
Listing updated:
Listed by:
Lindsay Miner 515-770-1164,
Boutique Real Estate
Source: DMMLS,MLS#: 749803 Originating MLS: Des Moines Area Association of REALTORS
Facts & features
Interior
Bedrooms & bathrooms
- Bedrooms: 2
- Bathrooms: 1
- Full bathrooms: 1
- Main level bedrooms: 2
Heating
- Forced Air, Gas, Natural Gas
Cooling
- Central Air
Appliances
- Included: Refrigerator, Stove
Features
- Basement: Unfinished
Interior area
- Total structure area: 686
- Total interior livable area: 686 sqft
Property
Features
- Patio & porch: Deck
- Exterior features: Deck
- Fencing: Wood
Lot
- Size: 6,751 Square Feet
- Dimensions: 47 x 142
- Features: Rectangular Lot
Details
- Parcel number: 11001655000000
- Zoning: N5
Construction
Type & style
- Home type: SingleFamily
- Architectural style: Bungalow
- Property subtype: Single Family Residence
Materials
- Vinyl Siding
- Foundation: Brick/Mortar
- Roof: Asphalt,Shingle
Condition
- Resale
- New construction: No
- Year built: 1937
Utilities & green energy
- Sewer: Public Sewer
- Water: Public
Community & HOA
Community
- Features: Sidewalks
HOA
- Has HOA: No
Location
- Region: Des Moines
Financial & listing details
- Price per square foot: $219/sqft
- Tax assessed value: $87,500
- Annual tax amount: $1,704
- Date on market: 9/22/2026
- Cumulative days on market: 49 days
- Listing terms: Cash,Conventional,FHA,VA Loan
- Road surface type: Asphalt
Estimated market value
Not available
Estimated sales range
Not available
Not available
Price history
| Date | Event | Price |
|---|---|---|
| 9/28/2026 | Pending sale | $149,900$219/sqft |
Source:  DMMLS #749803 Report a problem | ||
| 9/22/2026 | Listed for sale | $149,900+808.5%$219/sqft |
Source: DMMLS #749803 Report a problem | ||
| 7/31/2013 | Listing removed | $775$1/sqft |
Source: KLC Property Management Report a problem | ||
| 7/14/2013 | Price change | $775+3.3%$1/sqft |
Source: KLC Property Management Report a problem | ||
| 6/24/2013 | Listed for rent | $750$1/sqft |
Source: KLC Property Management Report a problem | ||
| 4/19/2011 | Listing removed | $750$1/sqft |
Source: KLC Property Management Report a problem | ||
| 4/2/2011 | Listed for rent | $750$1/sqft |
Source: KLC Property Management Report a problem | ||
| 2/3/1989 | Sold | $16,500$24/sqft |
Source: Agent Provided Report a problem | ||
Public tax history
| Year | Property taxes | Tax assessment |
|---|---|---|
| 2025 | $1,656 +2.1% | $87,500 +6.1% |
| 2024 | $1,622 +0.5% | $82,500 |
| 2023 | $1,614 +0.7% | $82,500 +20.4% |
| 2022 | $1,602 +6.5% | $68,500 |
| 2021 | $1,504 -3.8% | $68,500 +13.6% |
| 2020 | $1,564 +1.4% | $60,300 |
| 2019 | $1,542 +0.9% | $60,300 +5.1% |
| 2018 | $1,528 | $57,400 |
| 2017 | $1,528 +9.6% | $57,400 +8.5% |
| 2016 | $1,394 | $52,900 |
| 2015 | $1,394 -0.3% | $52,900 -3.1% |
| 2014 | $1,398 | $54,600 |
| 2013 | -- | $54,600 -0.4% |
| 2012 | -- | $54,800 |
| 2011 | -- | $54,800 +1.5% |
| 2010 | -- | $54,000 |
| 2009 | -- | $54,000 |
| 2008 | -- | $54,000 |
| 2007 | -- | $54,000 +3.6% |
| 2006 | -- | $52,100 |
| 2005 | -- | $52,100 +10.5% |
| 2003 | -- | $47,170 +5.5% |
| 2002 | -- | $44,720 |
| 2001 | -- | $44,720 |
Find assessor info on the county website
Monthly payment
Est. payment
Payment breakdown
Explore the cost of this home by adjusting the details. Changes won't be saved.Climate risks
Neighborhood: Highland Park
Nearby schools
Schools provided by the listing agent
- District: Des Moines Independent
Source: DMMLS. This data may not be complete. We recommend contacting the local school district to confirm school assignments for this home.


Similar homes
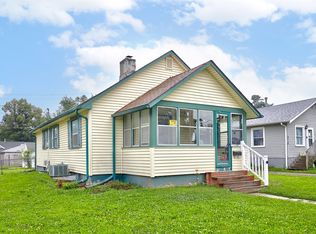
- $149,0003 bd2 ba832 sqft1227 McCormick St, Des Moines, IA 50316For Sale
 MLS ID #752503, Darson Grantham, Keller Williams Realty GDM. DMMLS
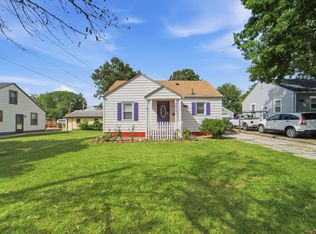
- $155,0002 bd1 ba782 sqft3121 Cornell St, Des Moines, IA 50313For Sale
 MLS ID #750473, Micole Chapman, RE/MAX Concepts. DMMLS
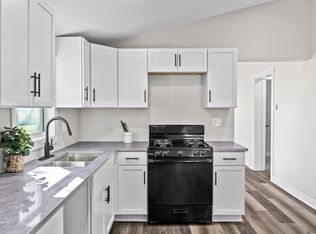
- $182,5002 bd2 ba742 sqft3910 E 8th St, Des Moines, IA 50316For Sale
 MLS ID #749114, Randy Murphy, LPT Realty, LLC. DMMLS
- $150,0002 bd1 ba822 sqft2801 Oxford St, Des Moines, IA 50313For Sale
 MLS ID #750585, Laura Velazquez Sanchez, Keller Williams Realty GDM. DMMLS
