Great NW Des Moines Location! Conveniently located just off Douglas Avenue, this well-maintained home offers several nice updates and plenty of possibilities! Step inside to find newer luxury vinyl plank flooring throughout the entire main level and an updated bathroom. The unfinished lower level features painted concrete floors and walls, providing a clean, usable space with endless possibilities for a recreation room, workout area, hobby space, or additional storage. Outside, you'll appreciate the spacious, fully fenced backyard with plenty of room for outdoor activities. The garage also features an additional storage room, perfect for lawn equipment, tools, seasonal items, and all those holiday decorations! With its convenient location, thoughtful updates, and versatile spaces, this home has so much to offer. Schedule your showing today!
For sale
Price cut: $10K (11/2)
$179,900
3516 37th St, Des Moines, IA 50310
2beds
816sqft
Single Family Residence
Built in 1948
6,926 Square Feet Lot
$-- Zestimate®
$220/sqft
$-- HOA
What's special
Updated bathroomSpacious fully fenced backyard
- 8 days
- 402
- 15
Zillow last checked:
Listing updated:
Listed by:
Vickie Swanson (515)306-4059,
LPT Realty, LLC,
Cindy Metge 515-669-3003,
LPT Realty, LLC
Source: DMMLS,MLS#: 751941 Originating MLS: Des Moines Area Association of REALTORS
Facts & features
Interior
Bedrooms & bathrooms
- Bedrooms: 2
- Bathrooms: 1
- Full bathrooms: 1
- Main level bedrooms: 2
Heating
- Forced Air, Gas, Natural Gas
Cooling
- Central Air
Appliances
- Included: Refrigerator, Stove
Features
- Dining Area, Eat-in Kitchen
- Basement: Unfinished
Interior area
- Total structure area: 816
- Total interior livable area: 816 sqft
- Finished area below ground: 0
Property
Parking
- Total spaces: 1
- Parking features: Detached, Garage, One Car Garage
- Garage spaces: 1
Features
- Stories: 1
- Fencing: Chain Link
Lot
- Size: 6,926 Square Feet
- Dimensions: 49.8 x 138.7
Details
- Parcel number: 10008998000000
- Zoning: N3B
Construction
Type & style
- Home type: SingleFamily
- Architectural style: Ranch
- Property subtype: Single Family Residence
Materials
- Metal Siding
- Foundation: Block
- Roof: Asphalt,Shingle
Condition
- Year built: 1948
Utilities & green energy
- Sewer: Public Sewer
- Water: Public
Community & HOA
Community
- Security: Smoke Detector(s)
HOA
- Has HOA: No
Location
- Region: Des Moines
Financial & listing details
- Price per square foot: $220/sqft
- Tax assessed value: $152,300
- Annual tax amount: $2,754
- Date on market: 10/26/2026
- Cumulative days on market: 8 days
- Listing terms: Cash,Conventional
- Road surface type: Asphalt, Concrete
Estimated market value
Not available
Estimated sales range
Not available
Not available
Price history
| Date | Event | Price |
|---|---|---|
| 11/2/2026 | Price change | $179,900-5.3%$220/sqft |
Source:  DMMLS #751941 Report a problem | ||
| 10/26/2026 | Listed for sale | $189,900+81.7%$233/sqft |
Source: DMMLS #751941 Report a problem | ||
| 1/26/2025 | Listing removed | $1,400$2/sqft |
Source: Zillow Rentals Report a problem | ||
| 1/15/2025 | Listed for rent | $1,400$2/sqft |
Source: Zillow Rentals Report a problem | ||
| 4/29/2008 | Sold | $104,500+1.5%$128/sqft |
Source: Public Record Report a problem | ||
| 3/27/2008 | Listed for sale | $103,000+12.6%$126/sqft |
Source: Homes & Land Report a problem | ||
| 12/23/2005 | Sold | $91,500$112/sqft |
Source: Public Record Report a problem | ||
Public tax history
| Year | Property taxes | Tax assessment |
|---|---|---|
| 2025 | $2,616 +2.3% | $152,300 +8.4% |
| 2024 | $2,558 -0.9% | $140,500 |
| 2023 | $2,582 +0.9% | $140,500 +18.7% |
| 2022 | $2,560 +2% | $118,400 |
| 2021 | $2,510 -3.5% | $118,400 +8.4% |
| 2020 | $2,602 -4.7% | $109,200 |
| 2019 | $2,730 +1.2% | $109,200 -0.8% |
| 2018 | $2,698 | $110,100 |
| 2017 | $2,698 +12% | $110,100 +10% |
| 2016 | $2,408 | $100,100 |
| 2015 | $2,408 +13.5% | $100,100 +9% |
| 2014 | $2,122 | $91,800 |
| 2013 | -- | $91,800 -0.3% |
| 2012 | -- | $92,100 |
| 2011 | -- | $92,100 -6.6% |
| 2010 | -- | $98,600 |
| 2009 | -- | $98,600 +5.8% |
| 2008 | -- | $93,200 |
| 2007 | -- | $93,200 +6.5% |
| 2006 | -- | $87,500 |
| 2005 | -- | $87,500 +9.8% |
| 2003 | -- | $79,690 +14.2% |
| 2002 | -- | $69,810 |
| 2001 | -- | $69,810 |
Find assessor info on the county website
Monthly payment
Est. payment
Payment breakdown
Explore the cost of this home by adjusting the details. Changes won't be saved.Climate risks
Neighborhood: Beaverdale
Nearby schools
Schools provided by the listing agent
- District: Des Moines Independent
Source: DMMLS. This data may not be complete. We recommend contacting the local school district to confirm school assignments for this home.


Similar homes
- $190,0002 bd1 ba832 sqft2612 40th St, Des Moines, IA 50310For Sale
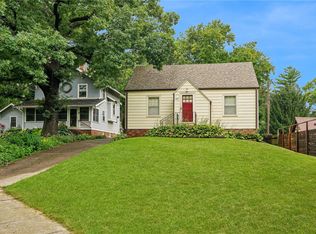 MLS ID #749272, Amy Dempsey, RE/MAX Precision. DMMLS
- $185,0002 bd1 ba828 sqft3912 53rd St, Des Moines, IA 50310For Sale

 MLS ID #71585, Real Estate Team, Jennings, RE/MAX REAL ESTATE CENTER. CIBR
- $194,9003 bd2 ba704 sqft2720 Merle Hay Rd, Des Moines, IA 50310For Sale
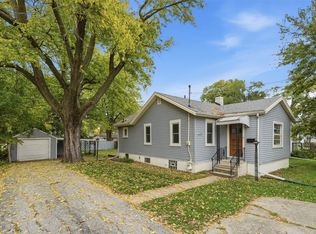 MLS ID #752155, Hector Rodriguez-Ramirez, RE/MAX Precision. DMMLS
- $174,9002 bd1 ba1k sqft5435 NW Torgerson Dr, Des Moines, IA 50310For Sale
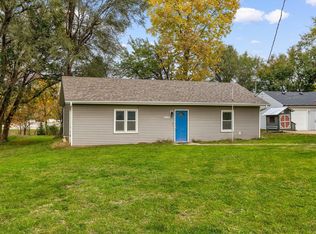 MLS ID #752279, Bryan York, RE/MAX Concepts. DMMLS
