Charming Beaverdale Gem with Modern Comforts & Great Outdoor Space! Welcome home to 3600 37th St, a fantastic 3-bedroom, 1-bathroom property perfectly situated in one of Des Moines' most vibrant and sought-after neighborhoods. Step inside to discover a spacious, light-filled living room featuring classic character and plenty of room to relax or entertain. The eat-in kitchen is designed for convenience, complete with a functional bar area that's ideal for casual dining or morning coffee. The main level hosts comfortable bedroom spaces, while the partially finished lower level offers excellent bonus square footage; perfect for a rec room, home office, or hobby space. Lower level also includes a dedicated laundry area complete with the washer and dryer staying for the new owner. Transition seamlessly from indoor living to outdoor entertaining through the patio doors, which open directly onto a private deck overlooking a great-sized, fully usable yard. Car enthusiasts, hobbyists, or those needing extra storage will love the oversized detached single-car garage. Combining classic Beaverdale charm, functional updates, and prime location convenience near local shops and parks, this home is ready for its next chapter. Schedule your tour today!
For sale
$188,000
3600 37th St, Des Moines, IA 50310
3beds
916sqft
Single Family Residence
Built in 1948
7,013 Square Feet Lot
$184,800 Zestimate®
$205/sqft
$-- HOA
What's special
Classic characterPrivate deckComfortable bedroom spacesGreat-sized fully usable yardOversized detached single-car garageFunctional bar areaEat-in kitchen
- 2 days
- 345
- 23
Likely to sell faster than
Zillow last checked:
Listing updated:
Listed by:
Tim Hegwood (515)314-3997,
PMI Realty Central Iowa
Source: DMMLS,MLS#: 752301 Originating MLS: Des Moines Area Association of REALTORS
Facts & features
Interior
Bedrooms & bathrooms
- Bedrooms: 3
- Bathrooms: 1
- Full bathrooms: 1
- Main level bedrooms: 3
Heating
- Forced Air, Gas, Natural Gas
Cooling
- Central Air
Appliances
- Included: Cooktop, Dryer, Dishwasher, Microwave, Refrigerator, Stove, Washer
Features
- Eat-in Kitchen, Window Treatments
- Flooring: Carpet, Vinyl
- Basement: Partially Finished
Interior area
- Total structure area: 916
- Total interior livable area: 916 sqft
- Finished area below ground: 500
Property
Parking
- Total spaces: 1
- Parking features: Detached, Garage, One Car Garage
- Garage spaces: 1
Features
- Stories: 1
- Patio & porch: Deck, Open, Patio
- Exterior features: Deck, Patio
Lot
- Size: 7,013 Square Feet
- Dimensions: 50 x 140
Details
- Parcel number: 10008995000000
Construction
Type & style
- Home type: SingleFamily
- Architectural style: Ranch
- Property subtype: Single Family Residence
Materials
- Metal Siding
- Foundation: Block
- Roof: Asphalt,Shingle
Condition
- Resale
- New construction: No
- Year built: 1948
Utilities & green energy
- Sewer: Public Sewer
- Water: Public
Community & HOA
Community
- Security: Smoke Detector(s)
HOA
- Has HOA: No
Location
- Region: Des Moines
Financial & listing details
- Price per square foot: $205/sqft
- Tax assessed value: $174,800
- Annual tax amount: $3,230
- Date on market: 11/1/2026
- Listing terms: Cash,Conventional
- Road surface type: Concrete
Estimated market value
$184,800
$176,000 - $194,000
$1,375/mo
Price history
| Date | Event | Price |
|---|---|---|
| 11/1/2026 | Listed for sale | $188,000+117.3%$205/sqft |
Source:  DMMLS #752301 Report a problem | ||
| 7/31/2014 | Listing removed | $1,050$1/sqft |
Source: RPM Des Moines Report a problem | ||
| 7/24/2014 | Price change | $1,050-4.5%$1/sqft |
Source: RPM Des Moines Report a problem | ||
| 7/12/2014 | Listed for rent | $1,100$1/sqft |
Source: RPM Des Moines Report a problem | ||
| 6/7/2006 | Sold | $86,500$94/sqft |
Source: Public Record Report a problem | ||
Public tax history
| Year | Property taxes | Tax assessment |
|---|---|---|
| 2025 | $3,230 +2% | $174,800 +8.6% |
| 2024 | $3,166 +1.4% | $160,900 |
| 2023 | $3,122 +8% | $160,900 +21.4% |
| 2022 | $2,890 +2% | $132,500 |
| 2021 | $2,832 -3.6% | $132,500 +8.5% |
| 2020 | $2,938 +9.2% | $122,100 |
| 2019 | $2,690 +1.2% | $122,100 +12.4% |
| 2018 | $2,658 | $108,600 |
| 2017 | $2,658 +11% | $108,600 +9% |
| 2016 | $2,394 | $99,600 |
| 2015 | $2,394 +21% | $99,600 +15.5% |
| 2014 | $1,978 | $86,200 |
| 2013 | -- | $86,200 -0.3% |
| 2012 | -- | $86,500 |
| 2011 | -- | $86,500 -7.4% |
| 2010 | -- | $93,400 |
| 2009 | -- | $93,400 +6.1% |
| 2008 | -- | $88,000 |
| 2007 | -- | $88,000 -2.4% |
| 2006 | -- | $90,200 |
| 2005 | -- | $90,200 +9.8% |
| 2003 | -- | $82,150 +14.3% |
| 2002 | -- | $71,860 |
| 2001 | -- | $71,860 |
Find assessor info on the county website
Monthly payment
Est. payment
Payment breakdown
Explore the cost of this home by adjusting the details. Changes won't be saved.Climate risks
Neighborhood: Beaverdale
Nearby schools
Schools provided by the listing agent
- District: Des Moines Independent
Source: DMMLS. This data may not be complete. We recommend contacting the local school district to confirm school assignments for this home.


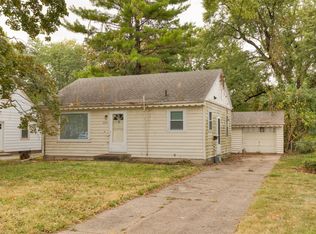
Similar homes
- $190,0003 bd1 ba1.2k sqft2714 Adams Ave, Des Moines, IA 50310For Sale
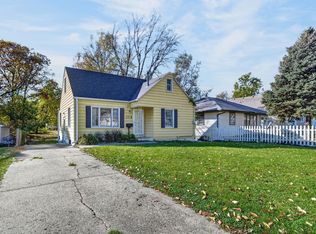 MLS ID #752125, Mia Willson, Boutique Real Estate. DMMLS
- $204,9993 bd1 ba1k sqft5602 Franklin Ave, Des Moines, IA 50310For Sale
 MLS ID #752317, Darson Grantham, Keller Williams Realty GDM. DMMLS
- $179,9002 bd1 ba816 sqft3516 37th St, Des Moines, IA 50310For Sale
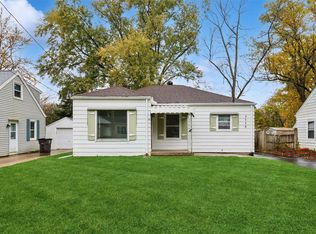 MLS ID #751941, Vickie Swanson, LPT Realty, LLC. DMMLS
- $194,9003 bd2 ba704 sqft2720 Merle Hay Rd, Des Moines, IA 50310For Sale
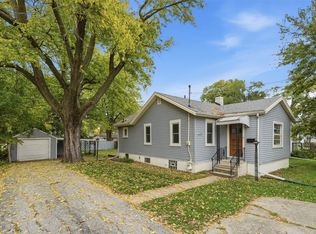 MLS ID #752155, Hector Rodriguez-Ramirez, RE/MAX Precision. DMMLS
- $185,0002 bd1 ba828 sqft3912 53rd St, Des Moines, IA 50310For Sale
 MLS ID #71585, Real Estate Team, Jennings, RE/MAX REAL ESTATE CENTER. CIBR
