Check out this 3-bedroom home in an established Des Moines neighborhood! The main level offers a functional layout that makes great use of the space, along with beautiful original hardwood floors that have been well maintained. You'll also appreciate some of the bigger updates, including a newer HVAC system and several replacement windows. The unfinished basement offers additional storage space and a second bathroom. One of the standout features of this property is the oversized garage, which even includes an attic area that could be used for a workshop, hobby space, or additional storage. With a practical layout, some important updates already taken care of, and a garage that offers more than just parking, this home has plenty to offer. Schedule your showing today!
All information obtained from seller and public record.
For sale
$180,000
2740 Bennett Ave, Des Moines, IA 50310
3beds
944sqft
Single Family Residence
Built in 1959
8,799 Square Feet Lot
$-- Zestimate®
$191/sqft
$-- HOA
What's special
Beautiful original hardwood floorsSeveral replacement windowsNewer hvac systemOversized garageSecond bathroomFunctional layout
- 5 days
- 623
- 64
Likely to sell faster than
Zillow last checked:
Listing updated:
Listed by:
Thomas Mineart (515)865-5279,
RE/MAX Precision
Source: DMMLS,MLS#: 751850 Originating MLS: Des Moines Area Association of REALTORS
Facts & features
Interior
Bedrooms & bathrooms
- Bedrooms: 3
- Bathrooms: 2
- Full bathrooms: 1
- 3/4 bathrooms: 1
- Main level bedrooms: 3
Heating
- Forced Air, Gas, Natural Gas
Cooling
- Central Air
Appliances
- Included: Cooktop, Dryer, Dishwasher, Freezer, Refrigerator, Stove, Washer
Features
- Dining Area
- Flooring: Hardwood
- Basement: Unfinished
Interior area
- Total structure area: 944
- Total interior livable area: 944 sqft
- Finished area below ground: 0
Property
Parking
- Total spaces: 2
- Parking features: Detached, Garage, Two Car Garage
- Garage spaces: 2
Features
- Stories: 1
Lot
- Size: 8,799 Square Feet
- Dimensions: 60 x 147
Details
- Parcel number: 08002277016000
Construction
Type & style
- Home type: SingleFamily
- Architectural style: Ranch
- Property subtype: Single Family Residence
Materials
- Foundation: Block
- Roof: Asphalt,Shingle
Condition
- Year built: 1959
Utilities & green energy
- Sewer: Public Sewer
- Water: Public
Community & HOA
HOA
- Has HOA: No
Location
- Region: Des Moines
Financial & listing details
- Price per square foot: $191/sqft
- Tax assessed value: $198,600
- Annual tax amount: $3,023
- Date on market: 10/23/2026
- Listing terms: Cash,Conventional
- Road surface type: Concrete
Estimated market value
Not available
Estimated sales range
Not available
Not available
Price history
| Date | Event | Price |
|---|---|---|
| 10/23/2026 | Listed for sale | $180,000$191/sqft |
Source:  DMMLS #751850 Report a problem | ||
Public tax history
| Year | Property taxes | Tax assessment |
|---|---|---|
| 2025 | $2,990 -2% | $198,600 +9.5% |
| 2024 | $3,052 -2.9% | $181,300 |
| 2023 | $3,144 +0.8% | $181,300 +24.4% |
| 2022 | $3,118 +6.5% | $145,700 |
| 2021 | $2,928 -3.5% | $145,700 +12.8% |
| 2020 | $3,034 +12.9% | $129,200 |
| 2019 | $2,688 +1.3% | $129,200 +15.6% |
| 2018 | $2,654 | $111,800 |
| 2017 | $2,654 +16.2% | $111,800 +13.3% |
| 2016 | $2,284 | $98,700 |
| 2015 | $2,284 +12% | $98,700 +7.3% |
| 2014 | $2,040 | $92,000 |
| 2013 | -- | $92,000 -14.3% |
| 2012 | -- | $107,300 |
| 2011 | -- | $107,300 -1.4% |
| 2010 | -- | $108,800 |
| 2009 | -- | $108,800 +1.1% |
| 2008 | -- | $107,600 |
| 2007 | -- | $107,600 +5.5% |
| 2006 | -- | $102,000 |
| 2005 | -- | $102,000 +9.3% |
| 2003 | -- | $93,330 +13.5% |
| 2002 | -- | $82,220 |
| 2001 | -- | $82,220 |
Find assessor info on the county website
Monthly payment
Est. payment
Payment breakdown
Explore the cost of this home by adjusting the details. Changes won't be saved.Climate risks
Neighborhood: Prospect Park
Nearby schools
Schools provided by the listing agent
- District: Des Moines Independent
Source: DMMLS. This data may not be complete. We recommend contacting the local school district to confirm school assignments for this home.


Similar homes
- $--3 bd1 ba849 sqft3918 Martin Luther King Jr Pkwy, Des Moines, IA 50310Auction
 Auction.com 2
- $203,0003 bd1 ba864 sqft2525 27th St, Des Moines, IA 50310For Sale
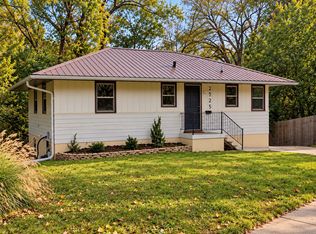 MLS ID #751484, Jeffrey Hagel, Jeff Hagel Real Estate. DMMLS
- $189,9002 bd1 ba816 sqft3516 37th St, Des Moines, IA 50310For Sale
 MLS ID #751941, Vickie Swanson, LPT Realty, LLC. DMMLS
- $149,9003 bd2 ba912 sqft2505 Mann Ave, Des Moines, IA 50310For Sale
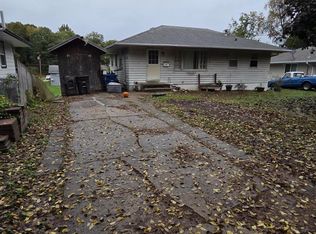 MLS ID #26-2276, Stephanie D Henningsen, GO TO REALTY LLC. SWIAR
