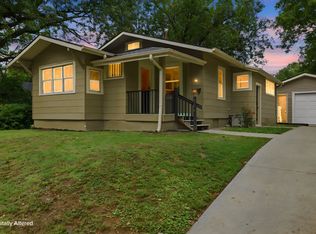
Charming ranch home filled with timeless appeal and inviting living spaces. Hardwood floors and original woodwork add warmth and character throughout the home. An enclosed front porch provides a welcoming entry to the home and a peaceful spot to unwind and enjoy a good book. The spacious living room offers plenty of room to relax around the fireplace, while the formal dining room features a built-in window seat. The light filled kitchen offers room for a small table or a kitchen island and a door for easy access to the backyard. The lower level offers even more versatility with a nonconforming room that could be used as a third sleeping space, home office, workout room or hobby area. Outside there's a full privacy fenced backyard with a large storage shed and patio with a grill connected to natural gas line. No more replacing heavy gas grill tanks! Move-in ready with character, functionality, and space both inside and out. Come see why this adorable ranch could be the perfect place to call home!
For sale
$185,000
2714 Moyer St, Des Moines, IA 50310
2beds
1,024sqft
Single Family Residence
Built in 1916
6,490 Square Feet Lot
$-- Zestimate®
$181/sqft
$-- HOA
What's special
Formal dining roomOriginal woodworkPeaceful spot to unwindCharming ranch homeLight filled kitchenHardwood floorsInviting living spaces
- 2 days
- 304
- 41
Zillow last checked:
Listing updated:
Listed by:
Amy Forte (515)422-7731,
LPT Realty, LLC,
Kyle Clarkson 515-554-2249,
LPT Realty, LLC
Source: DMMLS,MLS#: 750310 Originating MLS: Des Moines Area Association of REALTORS
Originating MLS: Des Moines Area Association of REALTORSFacts & features
Interior
Bedrooms & bathrooms
- Bedrooms: 2
- Bathrooms: 1
- Full bathrooms: 1
- Main level bedrooms: 2
Heating
- Forced Air, Gas
Cooling
- Central Air
Appliances
- Included: Dryer, Microwave, Refrigerator, See Remarks, Washer
Features
- Separate/Formal Dining Room, Eat-in Kitchen
- Flooring: Hardwood, Vinyl
- Basement: Partially Finished
- Number of fireplaces: 1
- Fireplace features: Gas Log
Interior area
- Total structure area: 1,024
- Total interior livable area: 1,024 sqft
- Finished area below ground: 175
Property
Features
- Stories: 1
- Patio & porch: Porch, Screened
- Exterior features: Enclosed Porch, Storage
- Fencing: Wood
Lot
- Size: 6,490 Square Feet
- Dimensions: 50 x 130
Details
- Additional structures: Storage
- Parcel number: 08002061000000
Construction
Type & style
- Home type: SingleFamily
- Architectural style: Ranch
- Property subtype: Single Family Residence
Materials
- Vinyl Siding
- Foundation: Brick/Mortar
- Roof: Asphalt,Shingle
Condition
- Resale
- New construction: No
- Year built: 1916
Utilities & green energy
- Sewer: Public Sewer
- Water: Public
Community & HOA
Community
- Security: Smoke Detector(s)
HOA
- Has HOA: No
Location
- Region: Des Moines
Financial & listing details
- Price per square foot: $181/sqft
- Tax assessed value: $172,500
- Annual tax amount: $3,251
- Date on market: 10/1/2026
- Listing terms: Cash,Conventional,FHA,VA Loan
- Road surface type: Concrete
Estimated market value
Not available
Estimated sales range
Not available
Not available
Price history
| Date | Event | Price |
|---|---|---|
| 10/1/2026 | Listed for sale | $185,000+16.5%$181/sqft |
Source:  DMMLS #750310 Report a problem DMMLS #750310 Report a problem | ||
| 6/28/2022 | Sold | $158,800-0.8%$155/sqft |
Source: DMMLS #652160 Report a problem | ||
| 5/31/2022 | Pending sale | $160,000$156/sqft |
Source: DMMLS #652160 Report a problem | ||
| 5/18/2022 | Listed for sale | $160,000$156/sqft |
Source: DMMLS #652160 Report a problem | ||
| 12/4/2021 | Listing removed | -- |
Source:  RE/MAX Central Report a problem RE/MAX Central Report a problem | ||
| 10/11/2021 | Price change | $160,000-3%$156/sqft |
Source: DMMLS #636606 Report a problem | ||
| 8/30/2021 | Listed for sale | $165,000$161/sqft |
Source: DMMLS #636606 Report a problem | ||
Public tax history
| Year | Property taxes | Tax assessment |
|---|---|---|
| 2025 | $3,046 +2.1% | $172,500 +13.7% |
| 2024 | $2,984 +2.3% | $151,700 |
| 2023 | $2,918 +12% | $151,700 +22.5% |
| 2022 | $2,606 +7.3% | $123,800 |
| 2021 | $2,428 -3.5% | $123,800 +13.4% |
| 2020 | $2,516 +10.9% | $109,200 |
| 2019 | $2,268 +1.3% | $109,200 +13.5% |
| 2018 | $2,238 | $96,200 |
| 2017 | $2,238 +0.5% | $96,200 -0.3% |
| 2016 | $2,226 | $96,500 |
| 2015 | $2,226 +18.5% | $96,500 +12.6% |
| 2014 | $1,878 | $85,700 |
| 2013 | -- | $85,700 +0.5% |
| 2012 | -- | $85,300 |
| 2011 | -- | $85,300 -0.1% |
| 2010 | -- | $85,400 |
| 2009 | -- | $85,400 |
| 2008 | -- | $85,400 |
| 2007 | -- | $85,400 +23.1% |
| 2006 | -- | $69,400 |
| 2005 | -- | $69,400 +11.1% |
| 2003 | -- | $62,480 +14.4% |
| 2002 | -- | $54,610 |
| 2001 | -- | $54,610 |
Find assessor info on the county website
Monthly payment
Est. payment
Payment breakdown
Explore the cost of this home by adjusting the details. Changes won't be saved.Climate risks
Neighborhood: Drake
Nearby schools
Schools provided by the listing agent
- District: Des Moines Independent
Source: DMMLS. This data may not be complete. We recommend contacting the local school district to confirm school assignments for this home.
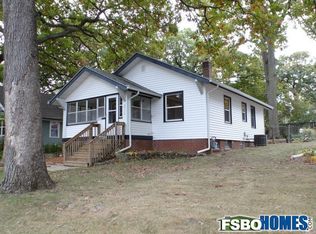
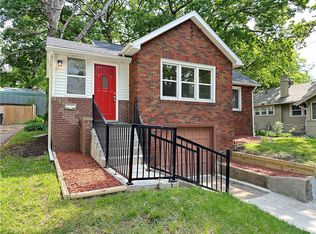

Similar homes
- $194,9002 bd1 ba648 sqft1708 26th St, Des Moines, IA 50310For Sale
 MLS ID #750435, Jason Russell, Realty ONE Group Impact. DMMLS
 - $175,0002 bd1 ba960 sqft2016 30th St, Des Moines, IA 50310For Sale
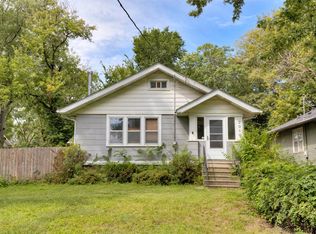 MLS ID #735306, Travis Ferguson, KW 1Advantage. DMMLS
 - $230,0002 bd2 ba616 sqft2023 37th St, Des Moines, IA 50310For Sale
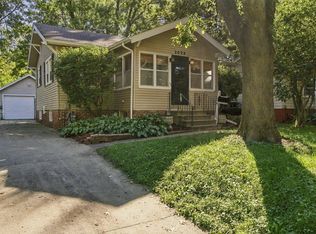 MLS ID #750266, Rachel West, Realty ONE Group Impact. DMMLS
 - $170,0002 bd1 ba816 sqft2423 Franklin Ave, Des Moines, IA 50310For Sale
 MLS ID #748761, Luanne Myers, Redfin Corporation. DMMLS
 - $182,9002 bd1 ba804 sqft2513 33rd St, Des Moines, IA 50310For Sale
 MLS ID #71067, Lora Ahrens Olerich, Heartland Realty. CIBR
