Welcome to 2109 40th Street! Nestled in the heart of Beaverdale, this charming home is just an easy walk from some of the area's most iconic restaurants, coffee shops, parks, and local businesses. Take advantage of Neighborhood Finance Corporation (NFC) financing, with up to $15,000 in forgivable funds available for eligible buyers to use toward repairs, replacements, and updates. Additional NFC programs may also be available—see the attached NFC flyer for details. This adorable 2-bedroom home features an updated full bathroom, beautiful hardwood floors, generous closet space, and abundant storage throughout. The kitchen offers a convenient breakfast bar or prep area, making it both functional and inviting. Relax in the bright sunroom (3-season room), complete with 3 skylights and walls of windows that fill the space with natural light. All windows throughout the home have been replaced except in the sun-room, and all kitchen and laundry appliances are included. The stone-faced fireplace adds character to the living room and is currently inoperable. Step outside to enjoy the peaceful, partially fenced backyard, shaded by a beautiful mature tree—an ideal setting for relaxing or entertaining. Don't miss this opportunity to own a charming Beaverdale home in one of Des Moines' most sought-after neighborhoods!
For sale
Price cut: $5K (9/1)
$180,000
2109 40th St, Des Moines, IA 50310
2beds
893sqft
Single Family Residence
Built in 1925
7,013 Square Feet Lot
$177,000 Zestimate®
$202/sqft
$-- HOA
What's special
Generous closet spaceBeautiful hardwood floorsPeaceful partially fenced backyardAbundant storage throughout
- 49 days
- 627
- 36
Zillow last checked:
Listing updated:
Listed by:
Kim Polder White (515)360-4583,
RE/MAX Concepts
Source: DMMLS,MLS#: 746385 Originating MLS: Des Moines Area Association of REALTORS
Originating MLS: Des Moines Area Association of REALTORSFacts & features
Interior
Bedrooms & bathrooms
- Bedrooms: 2
- Bathrooms: 1
- Full bathrooms: 1
- Main level bedrooms: 2
Heating
- Forced Air, Gas, Natural Gas
Cooling
- Central Air
Appliances
- Included: Dryer, Dishwasher, Freezer, Refrigerator, Stove, Washer
Features
- Dining Area, Cable TV
- Flooring: Hardwood
- Basement: Unfinished
- Number of fireplaces: 1
- Fireplace features: Wood Burning
Interior area
- Total structure area: 893
- Total interior livable area: 893 sqft
Property
Features
- Exterior features: Storage
Lot
- Size: 7,013 Square Feet
- Dimensions: 50 x 140
- Features: Rectangular Lot
Details
- Additional structures: Storage
- Parcel number: 01366000000
- Zoning: N4
Construction
Type & style
- Home type: SingleFamily
- Architectural style: Bungalow
- Property subtype: Single Family Residence
Materials
- Metal Siding
- Foundation: Brick/Mortar
- Roof: Asphalt,Shingle
Condition
- Resale
- New construction: No
- Year built: 1925
Utilities & green energy
- Sewer: Public Sewer
- Water: Public
Community & HOA
Community
- Security: Smoke Detector(s)
HOA
- Has HOA: No
Location
- Region: Des Moines
Financial & listing details
- Price per square foot: $202/sqft
- Tax assessed value: $169,500
- Annual tax amount: $3,195
- Date on market: 7/30/2026
- Cumulative days on market: 50 days
- Listing terms: Cash,Conventional,FHA,VA Loan
- Road surface type: Concrete
Estimated market value
$177,000
$168,000 - $186,000
$1,331/mo
Price history
| Date | Event | Price |
|---|---|---|
| 9/1/2026 | Price change | $180,000-2.7%$202/sqft |
Source:  DMMLS #746385 Report a problem DMMLS #746385 Report a problem | ||
| 7/31/2026 | Listed for sale | $185,000+311.1%$207/sqft |
Source: DMMLS #746385 Report a problem | ||
| 8/17/2012 | Sold | $45,000-9.8%$50/sqft |
Source: DMMLS #401526 Report a problem | ||
| 6/22/2012 | Price change | $49,900-9.4%$56/sqft |
Source: Homepath #401526 Report a problem | ||
| 5/22/2012 | Price change | $55,100-40.7%$62/sqft |
Source: Homepath #401526 Report a problem | ||
| 5/16/2012 | Listed for sale | -- |
Source: foreclosure.com Report a problem | ||
| 4/25/2012 | Sold | $92,910$104/sqft |
Source: Public Record Report a problem | ||
Public tax history
| Year | Property taxes | Tax assessment |
|---|---|---|
| 2025 | $2,856 +2.2% | $169,500 +11.1% |
| 2024 | $2,794 -4.1% | $152,500 |
| 2023 | $2,914 +0.8% | $152,500 +15.1% |
| 2022 | $2,890 +3.7% | $132,500 |
| 2021 | $2,788 -3.5% | $132,500 +10.1% |
| 2020 | $2,890 +7.4% | $120,300 |
| 2019 | $2,690 +1.2% | $120,300 +10.8% |
| 2018 | $2,658 | $108,600 |
| 2017 | $2,658 +16.7% | $108,600 +14.1% |
| 2016 | $2,278 | $95,200 |
| 2015 | $2,278 +13.9% | $95,200 +9.4% |
| 2014 | $2,000 | $87,000 |
| 2013 | -- | $87,000 -0.7% |
| 2012 | -- | $87,600 |
| 2011 | -- | $87,600 -12% |
| 2010 | -- | $99,500 |
| 2009 | -- | $99,500 +4.5% |
| 2008 | -- | $95,200 |
| 2007 | -- | $95,200 +21% |
| 2006 | -- | $78,700 |
| 2005 | -- | $78,700 +12.8% |
| 2003 | -- | $69,780 +9.5% |
| 2002 | -- | $63,720 |
| 2001 | -- | $63,720 |
Find assessor info on the county website
Monthly payment
Est. payment
Payment breakdown
Explore the cost of this home by adjusting the details. Changes won't be saved.Climate risks
Neighborhood: Beaverdale
Nearby schools
Schools provided by the listing agent
- District: Des Moines Independent
Source: DMMLS. This data may not be complete. We recommend contacting the local school district to confirm school assignments for this home.
Similar homes
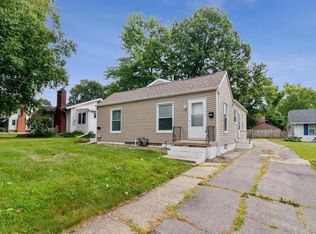
- $184,9002 bd1 ba804 sqft2513 33rd St, Des Moines, IA 50310For Sale

 MLS ID #71067, Lora Ahrens Olerich, Heartland Realty. CIBR
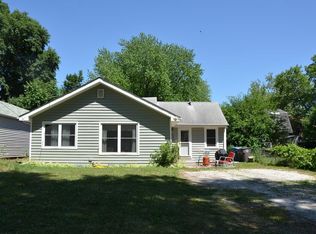
 - $169,9003 bd2 ba886 sqft2008 22nd St, Des Moines, IA 50310For Sale
 MLS ID #748080, Gilbert Gonzales, RE/MAX Precision. DMMLS
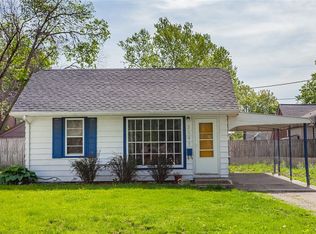
 - $185,0002 bd1 ba971 sqft4207 Madison Ave, Des Moines, IA 50310For Sale
 MLS ID #748659, Erika Hansen, RE/MAX Real Estate Center. DMMLS
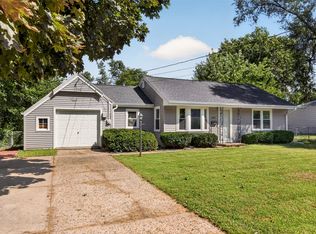
 - $203,0003 bd2 ba969 sqft2754 Holcomb Ave, Des Moines, IA 50310For Sale
 MLS ID #743476, Gee Nayou, Keller Williams Realty GDM. DMMLS
 - $174,9003 bd2 ba1.1k sqft1214 York St, Des Moines, IA 50316For SaleMLS ID #70919, Jason Rude, Rude Realty. CIBR
