Welcome to this exceptional residence offering a blend of Modern Elegance & rustic charm. Sitting on 5.13 acres on the outskirts of York, enjoy a country feel while being close to needed amenities. This home is a showcase of craftmanship & function. Featuring high end finishes, intricate wood detailing and elegant touches at every turn. The 3726' on the main level offer 4 amazing areas for entertaining or relaxing, a stunning Formal Dining Room, & Gourmet Kitchen as well as a spacious Primary Suite, 2 additional Bedrooms, 2 Bathrooms, an Office and Laundry. The finished Basement provides 2556' of finish including a Family Room w/ 2nd Kitchen, 4th bedroom, Rec Room, Play Room, Storage ,and ¾ Bath. There is plenty of space to add additional Bedrooms if needed. Outdoors enjoy relaxing on the Covered Back Patio, surrounded by mature trees. The 40 x 60 Outbuilding stores the acreage toys, the 2 story barn and fenced pasture is ready for horses or livestock. This home will not disappoint.
For sale
Price cut: $50K (6/18)
$899,000
1419 Road N, York, NE 68467
4beds
6,382sqft
Single Family Residence
Built in 1980
5.13 Acres Lot
$-- Zestimate®
$141/sqft
$-- HOA
What's special
- 29 days |
- 599 |
- 14 |
Zillow last checked:
Listing updated:
Listed by:
Kristi Reins 402-580-4791,
Nest Real Estate, LLC
Source: GPRMLS,MLS#: 22617084
Loading...
Facts & features
Interior
Bedrooms & bathrooms
- Bedrooms: 4
- Bathrooms: 4
- Full bathrooms: 1
- 3/4 bathrooms: 3
- Main level bathrooms: 3
Primary bedroom
- Features: Wall/Wall Carpeting, Fireplace, Walk-In Closet(s)
- Level: Main
- Area: 255
- Dimensions: 17 x 15
Bedroom 2
- Level: Main
- Area: 210
- Dimensions: 15 x 14
Bedroom 3
- Level: Main
- Area: 225
- Dimensions: 15 x 15
Bedroom 4
- Level: Basement
- Area: 270
- Dimensions: 18 x 15
Primary bathroom
- Features: 3/4
Dining room
- Features: Window Covering, Bay/Bow Windows, Cath./Vaulted Ceiling, Dining Area
- Level: Main
- Area: 405
- Dimensions: 27 x 15
Family room
- Features: Wall/Wall Carpeting
- Level: Basement
- Area: 255
- Dimensions: 17 x 15
Kitchen
- Features: Ceramic Tile Floor, Dining Area, Pantry
- Level: Main
- Area: 276
- Dimensions: 23 x 12
Living room
- Features: Wall/Wall Carpeting, Window Covering, Fireplace, Cath./Vaulted Ceiling, 9'+ Ceiling
- Level: Main
- Area: 540
- Dimensions: 27 x 20
Basement
- Area: 2656
Office
- Level: Main
- Area: 84
- Dimensions: 14 x 6
Heating
- Natural Gas, Forced Air, Baseboard, Other
Cooling
- Central Air
Appliances
- Included: Range, Oven, Refrigerator, Freezer, Washer, Dishwasher, Dryer, Disposal, Microwave, Double Oven, Wine Refrigerator
Features
- Windows: Window Coverings
- Basement: Egress
- Number of fireplaces: 3
- Fireplace features: Living Room, Direct-Vent Gas Fire, Wood Burning, Master Bedroom
Interior area
- Total structure area: 6,382
- Total interior livable area: 6,382 sqft
- Finished area above ground: 3,726
- Finished area below ground: 2,656
Property
Parking
- Total spaces: 2
- Parking features: Attached
- Attached garage spaces: 2
- Has uncovered spaces: Yes
Accessibility
- Accessibility features: Exterior Accessible
Features
- Patio & porch: Porch, Patio
- Exterior features: Horse Permitted, Other, Separate Entrance, Zero Step Entry
- Fencing: None
Lot
- Size: 5.13 Acres
- Dimensions: 823 x 395 x 321 x 645
- Features: Over 5 up to 10 Acres
Details
- Additional structures: Outbuilding
- Parcel number: 930054431
- Other equipment: Satellite Dish
- Horses can be raised: Yes
Construction
Type & style
- Home type: SingleFamily
- Architectural style: Ranch
- Property subtype: Single Family Residence
Materials
- Brick
- Foundation: Concrete Perimeter
Condition
- Not New and NOT a Model
- New construction: No
- Year built: 1980
Utilities & green energy
- Sewer: Septic Tank
- Water: Well
Community & HOA
Community
- Subdivision: None-Acreage
HOA
- Has HOA: No
Location
- Region: York
Financial & listing details
- Price per square foot: $141/sqft
- Annual tax amount: $8,770
- Date on market: 6/18/2026
- Listing terms: VA Loan,FHA,Conventional,Cash
- Ownership: Fee Simple
Estimated market value
Not available
Estimated sales range
Not available
Not available
Price history
| Date | Event | Price |
|---|---|---|
| 6/18/2026 | Price change | $899,000-5.3%$141/sqft |
Source:  GPRMLS #22617084 Report a problem GPRMLS #22617084 Report a problem | ||
| 4/17/2026 | Price change | $949,000-2.7%$149/sqft |
Source: GPRMLS #22610322 Report a problem | ||
| 3/13/2026 | Listed for sale | $975,000-1.4%$153/sqft |
Source: GPRMLS #22606694 Report a problem | ||
| 3/11/2026 | Listing removed | $989,000$155/sqft |
Source: GPRMLS #22525654 Report a problem | ||
| 3/10/2026 | Listed for sale | $989,000$155/sqft |
Source: GPRMLS #22525654 Report a problem | ||
| 11/29/2025 | Listing removed | $989,000$155/sqft |
Source: GPRMLS #22525654 Report a problem | ||
| 9/9/2025 | Listed for sale | $989,000$155/sqft |
Source: GPRMLS #22525654 Report a problem | ||
Public tax history
Tax history is unavailable.
Monthly payment
Est. payment
Payment breakdown
Explore the cost of this home by adjusting the details. Changes won't be saved.Climate risks
Neighborhood: 68467
Nearby schools
GreatSchools rating
- 5/10York Elementary SchoolGrades: PK-5Distance: 1.8 mi
- 6/10York Middle SchoolGrades: 6-8Distance: 1.2 mi
- 6/10York High SchoolGrades: 9-12Distance: 2 mi
Schools provided by the listing agent
- Elementary: York
- Middle: York
- High: York
- District: York
Source: GPRMLS. This data may not be complete. We recommend contacting the local school district to confirm school assignments for this home.
- $640,900-- bd3 ba3.7k sqft1419 Road N, York, NE 68467Off Market
- $289,5003 bd2 ba1.6k sqft1417 Road N, York, NE 68467Sold

- $184,400-- bd1 ba1.6k sqft1420 Highway 34, York, NE 68467Off Market
- $338,000-- bd2 ba1k sqft1417 Road N, York, NE 68467Off Market
- $633,1003 bd4 ba3.4k sqft1418 Road N, York, NE 68467Off Market
- $305,000-- bd2 ba1.4k sqft1418 Highway 34, York, NE 68467Off Market
- $559,200-- bd2 ba1.7k sqft318 Road N N, York, NE 68467Off Market
- $39,96710.09 Acres113 Road N N, York, NE 68467Off Market
A local agent can set up tours, give advice and negotiate with sellers.
Similar homes
- $725,0003 bd4 ba3.8k sqft1209 Road 15, York, NE 68467For Sale
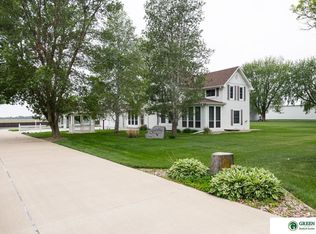
 MLS ID #22613839, Breanne Ronne, Green Realty & Auction. GPRMLS
 - $1,190,0005 bd5 ba6.7k sqft900 Saint Andrews Ct, York, NE 68467For Sale
 MLS ID #22523989, Cindi Nickel, Better Homes and Gardens R.E.. GPRMLS
 - $675,0006 bd5 ba4.4k sqft1622 Raell Dr, York, NE 68467For Sale
 MLS ID #22607364, Cindi Nickel, Better Homes and Gardens R.E.. GPRMLS
 - $520,0003 bd4 ba4.7k sqft915 Woodcrest Ct, York, NE 68467For Sale
 MLS ID #22612789, Gayle Minert, Woods Bros Realty. GPRMLS
 - $645,0004 bd4 ba3.2k sqft819 S Country Club Ave, York, NE 68467For SaleMLS ID #22533839, Cindi Nickel, Better Homes and Gardens R.E.. GPRMLS
- $499,0007 bd3 ba4k sqft420 E 7th St, York, NE 68467For SaleMLS ID #22609458, Cindi Nickel, Better Homes and Gardens R.E.. GPRMLS
