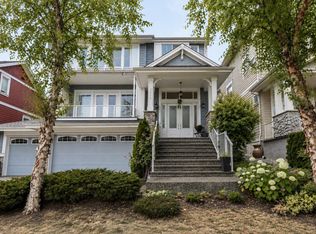
Perched on the prestigious slopes of Burke Mountain, this exceptional Foxridge-built residence offers breathtaking panoramic views of the Fraser River and Mount Baker. Boasting over 3,900 sq. ft. of thoughtfully designed living space, this 7-bedroom, 4-bathroom home seamlessly blends comfort, elegance, and functionality. The open-concept main level is ideal for entertaining, featuring a chef-inspired kitchen with gas cooktop, oversized island, and walk-in pantry. A dramatic great room with soaring 19-foot ceilings anchors the home, while the sun-filled dining area extends to a covered south-facing deck perfect for year-round enjoyment. Upstairs features four generous bedrooms, a convenient laundry room, and a luxurious primary suite complete with a private view balcony, walk-in closet
For sale
C$2,280,000
1419 Strawline Hill St, Coquitlam, BC V3E 0L5
7beds
3,950sqft
Single Family Residence
Built in 2017
4,356 Square Feet Lot
$-- Zestimate®
C$577/sqft
C$-- HOA
What's special
Oversized islandWalk-in pantrySun-filled dining areaLuxurious primary suite
- 48 days |
- 46 |
- 1 |
Zillow last checked:
Listing updated:
Listed by:
Wendy Tian PREC*,
Luxmore Realty Brokerage
Source: Greater Vancouver REALTORS®,MLS®#: R3137467 Originating MLS®#: Greater Vancouver
Originating MLS®#: Greater VancouverFacts & features
Interior
Bedrooms & bathrooms
- Bedrooms: 7
- Bathrooms: 4
- Full bathrooms: 3
- 1/2 bathrooms: 1
Heating
- Forced Air, Heat Pump, Natural Gas
Cooling
- Central Air, Air Conditioning
Appliances
- Included: Washer/Dryer, Dishwasher, Refrigerator, Stove, Microwave
- Laundry: In Unit
Features
- Basement: Full
- Number of fireplaces: 1
- Fireplace features: Gas
Interior area
- Total structure area: 3,950
- Total interior livable area: 3,950 sqft
Video & virtual tour
Property
Parking
- Total spaces: 4
- Parking features: Garage, Front Access
- Garage spaces: 2
Features
- Levels: Two
- Stories: 2
- Exterior features: Balcony, Private Yard
- Has view: Yes
- View description: Mountain& river
- Has water view: Yes
- Water view: Mountain& river
- Frontage length: 44.18
Lot
- Size: 4,356 Square Feet
- Dimensions: 44.18 x
- Features: Central Location
Construction
Type & style
- Home type: SingleFamily
- Property subtype: Single Family Residence
Condition
- Year built: 2017
Community & HOA
Community
- Features: Near Shopping
HOA
- Has HOA: No
Location
- Region: Coquitlam
Financial & listing details
- Price per square foot: C$577/sqft
- Annual tax amount: C$8,407
- Date on market: 6/18/2026
- Ownership: Freehold NonStrata
W
Wendy Tian PREC*
By pressing Contact Agent, you agree that the real estate professional identified above may call/text you about your search, which may involve use of automated means and pre-recorded/artificial voices. You don't need to consent as a condition of buying any property, goods, or services. Message/data rates may apply. You also agree to our Terms of Use. Zillow does not endorse any real estate professionals. We may share information about your recent and future site activity with your agent to help them understand what you're looking for in a home.
Price history
Price history is unavailable.
Public tax history
Tax history is unavailable.
Climate risks
Neighborhood: Northeast Coquitlam
Nearby schools
GreatSchools rating
- 5/10Birch Bay Home ConnectionsGrades: K-8Distance: 20.7 mi
- 6/10Blaine High SchoolGrades: 9-12Distance: 21.1 mi
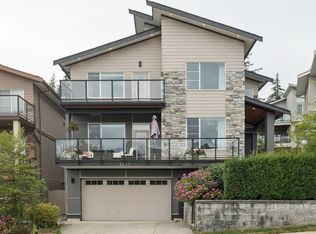
- C$2,249,8006 bd5 ba3.9k sqft1402 Shay St, Coquitlam, BC V3E0L5For Sale
- C$2,199,0005 bd4 ba3.9k sqft3534 Trestle Ct, Coquitlam, BC V3E0L5For Sale

- C$2,558,0006 bd5 ba4k sqft1412 Strawline Hill St, Coquitlam, BC V3E0L5For Sale
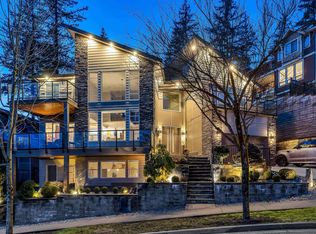
- C$2,288,0006 bd4 ba3.8k sqft3532 Trestle Ct, Coquitlam, BC V3E0L5For Sale
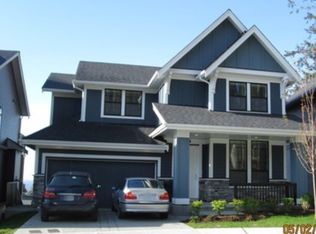
- C$2,280,0006 bd5 ba3.8k sqft3534 Archworth Ave, Coquitlam, BC V3E0L6For Sale
- C$1,980,0005 bd4 ba3.5k sqft3565 Sheffield Ave, Coquitlam, BC V3E0K2For Sale
- C$1,7001 bd1 ba500 sqft3537 Archworth Ave, Coquitlam, BC V3E0L6For Rent
- C$--2 bd1 ba3.6k sqft1400 Strawline Hill St, Coquitlam, BC V3E0L5Off Market
Similar homes
- C$2,558,0006 bd5 ba4k sqft1412 Strawline Hill St, Coquitlam, BC V3E 0L5For SaleMLS ID #R3089232, Rebecca Permack PREC*, Royal LePage Sterling Realty Brokerage. Greater Vancouver REALTORS®
- C$2,099,0005 bd4 ba3.3k sqft3501 Bishop Pl, Coquitlam, BC V3E 0K2For Sale
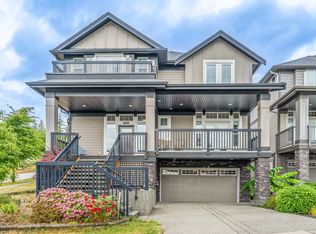 MLS ID #R3150372, Benson Lee PREC*, Nu Stream Realty Inc. Brokerage. Greater Vancouver REALTORS®
 - C$2,398,0005 bd5 ba4.8k sqft3513 Hadley Wood, Coquitlam, BC V3E 0K2For Sale
 MLS ID #R3150479, David Zhou PREC*, Nu Stream Realty Inc. Brokerage. Greater Vancouver REALTORS®
 - C$2,348,8006 bd6 ba3.8k sqft3488 Danielson Dr, Coquitlam, BC V3E 0N4For Sale
 MLS ID #R3129045, Wendy Tan PREC*, Nu Stream Realty Inc. Brokerage. Greater Vancouver REALTORS®
 - C$1,980,0005 bd4 ba3.5k sqft3565 Sheffield Ave, Coquitlam, BC V3E 0K2For SaleMLS ID #R3124252, Jack Gao, Regent Park Realty Inc. Brokerage. Greater Vancouver REALTORS®
- C$2,099,9006 bd4 ba3.9k sqft1321 Kingston St, Coquitlam, BC V3E 0H4For SaleMLS ID #R3117626, Miles Chen PREC*, Homeland Realty Brokerage. Greater Vancouver REALTORS®
- C$1,799,0005 bd4 ba3.5k sqft3501 Sheffield Ave, Coquitlam, BC V3E 0K2For SaleMLS ID #R3145561, Wendy Tan PREC*, Nu Stream Realty Inc. Brokerage. Greater Vancouver REALTORS®
- C$1,948,8886 bd4 ba3.5k sqft1225 Burkemont Pl, Coquitlam, BC V3B 0C8For SaleMLS ID #R3150379, Monique Giles, Team 3000 Realty Ltd. Brokerage. Greater Vancouver REALTORS®
- C$2,198,0006 bd6 ba4.1k sqft1025 Ranch Park Way, Coquitlam, BC V3C 2H2For SaleMLS ID #R3149239, Christine Tobias - PREC, Homelife Benchmark Realty Corp. Brokerage. Greater Vancouver REALTORS®
- C$2,199,9006 bd4 ba3.8k sqft1818 Camelback Ct, Coquitlam, BC V3E 3K4For SaleMLS ID #R3140915, Shannon Dupuis PREC*, RE/MAX All Points Realty Brokerage. Greater Vancouver REALTORS®
- C$3,299,0005 bd5 ba4.7k sqft1469 Strawline Hill St, Coquitlam, BC V3E 0L7For SaleMLS ID #R3127821, Benson Lee PREC*, Nu Stream Realty Inc. Brokerage. Greater Vancouver REALTORS®
- C$1,599,9007 bd4 ba3.4k sqft1909 Pitt River Rd, Pt Coquitlam, BC V3C 1R2For SaleMLS ID #R3152437, Bronson Pall, Royal LePage Sterling Realty Brokerage. Greater Vancouver REALTORS®
- C$2,300,0007 bd7 ba4.8k sqft23376 124th Ave, Maple Ridge, BC V2X 4K4For SaleMLS ID #R3149150, Love Dhaliwal - PREC, YPA Your Property Agent Brokerage. Greater Vancouver REALTORS®
- C$2,288,8886 bd6 ba4.3k sqft14932 35a Ave, Surrey, BC V3Z 0R3For SaleMLS ID #R3152263, Herman Taggar PREC*, RE/MAX City Realty Brokerage. Greater Vancouver REALTORS®
- C$1,999,9004 bd4 ba3.5k sqft3429 Galloway Ave, Coquitlam, BC V3E 3G9For SaleMLS ID #R3112488, Gordon Gram, Mstar Realty Ltd. Brokerage. Greater Vancouver REALTORS®
- C$1,999,9004 bd4 ba3.4k sqft4 Hickory Dr, Pt Moody, BC V3H 5L9For SaleMLS ID #R3135033, John Kemp PREC*, Royal LePage Elite West Brokerage. Greater Vancouver REALTORS®
- C$2,099,9008 bd8 ba5.1k sqft21291 122b Ave, Maple Ridge, BC V2X 1Y9For SaleMLS ID #R3142297, Jeremy McCarthy PREC*, Stonehaus Realty Corp. Brokerage. Greater Vancouver REALTORS®
- C$2,299,0006 bd4 ba3.3k sqft1712 Nanaimo St, New Westminster, BC V3M 2G6For SaleMLS ID #R3139111, Darcy Schlechtleitner PREC*, Stonehaus Realty Corp. Brokerage. Greater Vancouver REALTORS®
- C$2,490,0008 bd7 ba4.4k sqft13 Shoreline Cir, Pt Moody, BC V3H 4T9For SaleMLS ID #R3127525, Paul Shih, Sutton Premier Realty Brokerage. Greater Vancouver REALTORS®
- C$2,299,9998 bd9 ba5.8k sqft7575 143rd St, Surrey, BC V3W 5P2For SaleMLS ID #R3146468, Shashi Madan - PREC, eXp Realty of Canada, Inc. Brokerage. Greater Vancouver REALTORS®
