Skip main navigation
Sold for $430,000
  • $430,000

    142 BELLA VISTA TERRACE #A, NORTH VENICE, FL 34275

    3beds
    1,744sqft
    Condominium
    Built in 2014
    -- sqft lot
    $424,000 Zestimate®
    $247/sqft
    $2,701 Estimated rent

    Home value

    $424,000

    $386,000 - $466,000

    $2,701/mo

    Zestimate® history
    Loading
    Loading...

    Owner options

    List your home for rent

    $2,701/mo

    Rent Zestimate®

    Find your next renter with Zillow Rental Manager. Plus, with online applications, you can quickly screen prospective tenants – for free.

    Learn more

    $2,701/mo

    Rent Zestimate®

    Refinance and save

    $3,217/mo

    Est. payment

    Refinancing to a lower rate could help reduce your monthly payments and save thousands over the life of the loan.

    See today's rates

    $3,217/mo

    Est. payment

    Explore your selling options

    Work with a Zillow partner agent

    Leverage their expertise and Zillow's premium Showcase listings to get your home seen by more buyers.

    Get started

    List with your own agent

    Get your home in front of millions of buyers by listing it on Zillow.

    Learn how to do it

    Sell it yourself

    Take full control of how buyers see your home on Zillow by listing For Sale by Owner (FSBO).

    List your home

    What's special

    Wonderful palm treesTommy bahama-styleGranite countertopsEn suite bathExpansive water viewGround floorSplit floor plan
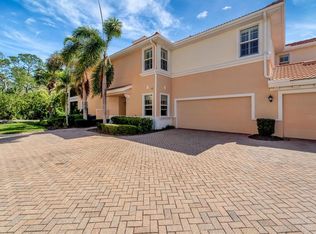
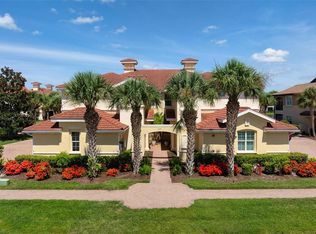
    Your own private nature preserve! One of the best lots on Bella Vista Terrace with expansive water view framed by wonderful palm trees. Experience watching nature and wildlife and seeing the sun rise from your lanai. It will be easy to move into this ground floor, fully furnished in Tommy Bahama-style condominium. This home offers a large great room which includes a living room, dining area, fully equipped kitchen and a conversation nook. The kitchen includes a large granite island with a breakfast bar. You will find stainless steel appliances, wood cabinetry and a walk-in pantry. One side of this split floor plan offers two bedrooms, one with a walk-in closet and a hall bath and laundry room leading to the two-car garage. The other side features a spacious primary bedroom with sliding doors to the lanai, walk-in closet and two linen closets. An en suite bath is complete with double sinks and granite countertops; a walk-in, tiled shower and commode room complete the space. All of this in-the amenity rich Venetian Golf and River Club with private restaurant and tiki bar poolside for dining, large pool and separate lap pool, six Har-Tru tennis courts, pickleball courts, gym, aerobic room, and a simply magical ½-mile boardwalk through the jungle down to the Myakka River where you can sit and watch the gators and other wildlife in their natural habitat. Many clubs and social events provide activities to keep everyone busy! All of this is so convenient to the highway, grocery, hospital, fire house, Venice Island and many beaches, including Nokomis beach straight down the road. The way life should be.

    Zillow last checked:

    Listing updated:

    Listed by:

    Audrey Peabody 941-780-6695,

    PREMIER SOTHEBYS INTL REALTY 941-412-3323

    Bought with:

    Judy Mazrin, 3127135

    HOMESMART

    Roni Sorgi, 3601979

    HOMESMART

    Source: Stellar MLS,MLS#: N6137295MLS LogoOriginating MLS: Venice

    Facts & features

    Interior

    Bedrooms & bathrooms
    • Bedrooms: 3
    • Bathrooms: 2
    • Full bathrooms: 2
    Primary bedroom
    • Features: Walk-In Closet(s)
    • Level: First
    • Area: 208 Square Feet
    • Dimensions: 13x16
    Bedroom 2
    • Features: Built-in Closet
    • Level: First
    • Area: 132 Square Feet
    • Dimensions: 11x12
    Bedroom 3
    • Features: Walk-In Closet(s)
    • Level: First
    • Area: 140 Square Feet
    • Dimensions: 10x14
    Great room
    • Level: First
    • Area: 238 Square Feet
    • Dimensions: 14x17
    Kitchen
    • Level: First
    • Area: 132 Square Feet
    • Dimensions: 11x12
    Heating
    • Central, Electric
    Cooling
    • Central Air
    Appliances
    • Included: Dishwasher, Disposal, Dryer, Microwave, Range, Washer
    • Laundry: Laundry Room
    Features
    • Solid Surface Counters, Solid Wood Cabinets, Stone Counters, Tray Ceiling(s), Walk-In Closet(s)
    • Flooring: Carpet, Ceramic Tile
    • Doors: Sliding Doors
    • Has fireplace: No
    • Common walls with other units/homes: End Unit
    Interior area
    • Total structure area: 1,945
    • Total interior livable area: 1,744 sqft

    Property

    Parking
    • Total spaces: 2
    • Parking features: Garage Door Opener
    • Attached garage spaces: 2
    Features
    • Levels: One
    • Stories: 1
    • Patio & porch: Enclosed, Screened
    • Exterior features: Lighting
    • Has view: Yes
    • View description: Water
    • Water view: Water
    Lot
    • Features: Sidewalk
    Details
    • Parcel number: 0373012013
    • Special conditions: None

    Construction

    Type & style
    • Home type: Condo
    • Property subtype: Condominium
    Materials
    • Block, Stucco
    • Foundation: Slab
    • Roof: Tile
    Condition
    • New construction: No
    • Year built: 2014

    Utilities & green energy

    • Sewer: Public Sewer
    • Water: Public
    • Utilities for property: BB/HS Internet Available, Cable Connected, Public, Street Lights, Underground Utilities

    Community & HOA

    Community
    • Features: Deed Restrictions, Fitness Center, Gated Community - Guard, Golf, Pool, Tennis Court(s)
    • Security: Smoke Detector(s)
    • Pet fee: $0 monthly
    • Subdivision: VENETIAN GOLF AND RIVER CLUB
    HOA
    • Has HOA: No
    • Services included: Cable TV, Community Pool, Reserve Fund, Insurance, Maintenance Structure, Maintenance Grounds, Recreational Facilities
    • HOA fee: $421 monthly
    • HOA name: Sunstate Management
    • HOA phone: 941-870-4920
    • Second HOA name: Grand Masters
    Location
    • Region: Nokomis

    Financial & listing details

    • Price per square foot: $247/sqft
    • Annual tax amount: $5,295
    • Date on market: 2/18/2025
    • Cumulative days on market: 220 days
    • Listing terms: Cash,Conventional
    • Ownership: Condominium
    • Total actual rent: 0
    • Road surface type: Paved

    Price history

    DateEventPrice
    11/4/2025Sold$430,000-10.4%$247/sqft
    Source: Stellar MLS #N6137295 Report a problem
    9/26/2025Pending sale$479,900$275/sqft
    Source: Stellar MLS #N6137295 Report a problem
    7/8/2025Price change$479,900-4%$275/sqft
    Source: Stellar MLS #N6137295 Report a problem
    3/28/2025Price change$499,900-8.9%$287/sqft
    Source: Stellar MLS #N6137295 Report a problem
    2/18/2025Listed for sale$549,000$315/sqft
    Source: Stellar MLS #N6137295 Report a problem

    Public tax history

    Tax history is unavailable.

    Neighborhood: 34275

    Nearby schools

    GreatSchools rating
    Schools provided by the listing agent
    • Elementary: Laurel Nokomis Elementary
    • Middle: Venice Area Middle
    • High: Venice Senior High

    Source: Stellar MLS. This data may not be complete. We recommend contacting the local school district to confirm school assignments for this home.

    Get a cash offer in 3 minutes
    Find out how much your home could sell for in as little as 3 minutes with a no-obligation cash offer.
    Estimated market value
    $424,000
    Get a cash offer in 3 minutes
    Find out how much your home could sell for in as little as 3 minutes with a no-obligation cash offer.
    Estimated market value
    $424,000