Welcome to 142 Chenault Street in Buchanan! This stunning home, built in 2024, offers the feel of a brand-new home with the benefit of having been carefully maintained since construction. Truly move-in ready, this property features modern finishes, thoughtful design, and almost 600 additional square feet of newly finished basement living space, providing plenty of room for a family room, home office, recreation area, or guest space Enjoy beautiful mountain views from the back deck, perfect for relaxing and taking in the surrounding scenery. Situated on a quiet cul-de-sac, this home offers a peaceful setting while providing easy access to the James River, National Forest, and I-81, making outdoor adventures and commuting a breeze.
For sale
Price cut: $13K (9/30)
$325,000
142 Chenault St, Buchanan, VA 24066
3beds
1,875sqft
Single Family Residence
Built in 2024
0.29 Acres Lot
$-- Zestimate®
$173/sqft
$-- HOA
What's special
Thoughtful designModern finishesQuiet cul-de-sacBack deck
- 32 days
- 601
- 19
Likely to sell faster than
Zillow last checked:
Listing updated:
Listed by:
Austin Bousman 540-597-8394 austinbousman1@gmail.com,
Re/Max All Stars Realty 540-992-2525
Source: LMLS,MLS#: 369417 Originating MLS: Lynchburg Board of Realtors
Facts & features
Interior
Bedrooms & bathrooms
- Bedrooms: 3
- Bathrooms: 3
- Full bathrooms: 3
Primary bedroom
- Level: First
- Area: 151.2
- Dimensions: 12 x 12.6
Bedroom
- Dimensions: 0 x 0
Bedroom 2
- Level: First
- Area: 111
- Dimensions: 10 x 11.1
Bedroom 3
- Level: Below Grade
- Area: 148.83
- Dimensions: 12.1 x 12.3
Bedroom 4
- Area: 0
- Dimensions: 0 x 0
Bedroom 5
- Area: 0
- Dimensions: 0 x 0
Dining room
- Area: 0
- Dimensions: 0 x 0
Family room
- Area: 0
- Dimensions: 0 x 0
Great room
- Area: 0
- Dimensions: 0 x 0
Kitchen
- Level: First
- Area: 179.22
- Dimensions: 17.4 x 10.3
Living room
- Level: First
- Area: 236.52
- Dimensions: 16.2 x 14.6
Office
- Area: 0
- Dimensions: 0 x 0
Heating
- Heat Pump
Cooling
- Heat Pump
Appliances
- Included: Dishwasher, Microwave, Electric Range, Refrigerator, Electric Water Heater
- Laundry: Main Level
Features
- Ceiling Fan(s), Primary Bed w/Bath
- Flooring: Tile, Vinyl Plank, Wood
- Basement: Finished,Walk-Out Access
- Attic: Scuttle
Interior area
- Total structure area: 1,875
- Total interior livable area: 1,875 sqft
- Finished area above ground: 1,300
- Finished area below ground: 575
Property
Features
- Levels: One
- Has view: Yes
- View description: Mountain(s)
Lot
- Size: 0.29 Acres
Details
- Parcel number: 65A238
Construction
Type & style
- Home type: SingleFamily
- Architectural style: Ranch
- Property subtype: Single Family Residence
Materials
- Vinyl Siding
- Roof: Shingle
Condition
- Year built: 2024
Utilities & green energy
- Sewer: County
- Water: County
Community & HOA
Community
- Subdivision: Town of Buchanan
Location
- Region: Buchanan
Financial & listing details
- Price per square foot: $173/sqft
- Tax assessed value: $28,500
- Annual tax amount: $2,181
- Date on market: 9/22/2026
- Cumulative days on market: 33 days
Estimated market value
Not available
Estimated sales range
Not available
Not available
Price history
| Date | Event | Price |
|---|---|---|
| 9/30/2026 | Price change | $325,000-3.8%$173/sqft |
Source:  RVAR #931519 Report a problem | ||
| 9/18/2026 | Listed for sale | $338,000+16.6%$180/sqft |
Source: RVAR #931519 Report a problem | ||
| 10/21/2025 | Sold | $290,000-2%$155/sqft |
Source: RVAR #911084 Report a problem | ||
| 9/12/2025 | Pending sale | $295,995$158/sqft |
Source: RVAR #911084 Report a problem | ||
| 8/27/2025 | Price change | $295,995-1.3%$158/sqft |
Source: RVAR #911084 Report a problem | ||
| 6/12/2025 | Price change | $299,995-3.2%$160/sqft |
Source: RVAR #911084 Report a problem | ||
| 5/16/2025 | Price change | $309,900-3.1%$165/sqft |
Source: RVAR #911084 Report a problem | ||
| 5/1/2025 | Price change | $319,900-2.7%$171/sqft |
Source: RVAR #911084 Report a problem | ||
| 4/1/2025 | Price change | $328,9000%$175/sqft |
Source: RVAR #911084 Report a problem | ||
| 2/25/2025 | Price change | $328,9500%$175/sqft |
Source: RVAR #911084 Report a problem | ||
| 11/25/2024 | Price change | $329,000+10%$175/sqft |
Source: RVAR #911084 Report a problem | ||
| 9/19/2024 | Listed for sale | $299,000$159/sqft |
Source: RVAR #911084 Report a problem | ||
Public tax history
| Year | Property taxes | Tax assessment |
|---|---|---|
| 2025 | $200 | $28,500 |
| 2024 | $200 +12.2% | $28,500 +26.7% |
| 2023 | $178 | $22,500 |
| 2022 | $178 -99.2% | $22,500 |
| 2021 | $22,500 +12558.2% | $22,500 |
| 2020 | $178 | $22,500 |
| 2018 | $178 | $22,500 |
| 2017 | $178 | $22,500 |
| 2016 | $178 | $22,500 -14.4% |
| 2015 | $178 -6.1% | $26,300 |
| 2014 | $189 | $26,300 |
| 2010 | $189 | $26,300 |
Find assessor info on the county website
Monthly payment
Est. payment
Payment breakdown
Explore the cost of this home by adjusting the details. Changes won't be saved.Climate risks
Neighborhood: 24066

Similar homes
- $224,6233 bd1 ba1.3k sqft197 Bridge St N, Buchanan, VA 24066For Sale
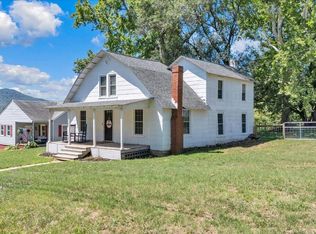
 MLS ID #929242, TAMMIE JO FERGUSON. RVAR
- $339,0002 bd2 ba1.5k sqft56 Spec Mine Rd, Buchanan, VA 24066For Sale
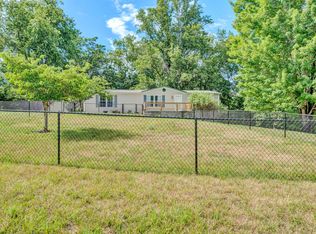 MLS ID #930164, CHERYL COWHER. RVAR
- $329,9503 bd2 ba1.9k sqft1436 Mountain Pass Rd, Blue Ridge, VA 24064For Sale
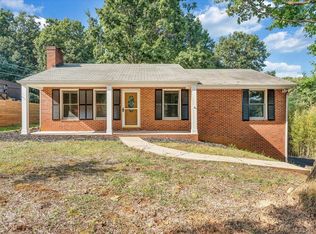 MLS ID #931094, STEVEN LEE. RVAR
- $324,9003 bd3 ba2k sqft162 Ridgeview Rd, Blue Ridge, VA 24064For Sale
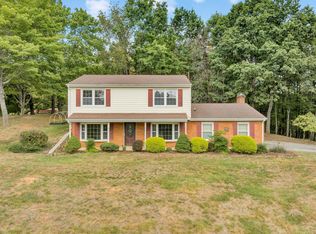 MLS ID #931361, TONEY R HUMPHRIES, I I. RVAR
- $335,0003 bd3 ba1.9k sqft347 Roy Rd, Troutville, VA 24175For SaleMLS ID #927612, KIMBERLY MICHELLE WOOD. RVAR
- $369,9504 bd3 ba2k sqft3314 Blue Ridge Blvd, Blue Ridge, VA 24064For SaleMLS ID #929826, JASON LEE BOOTHE. RVAR
- $299,9503 bd2 ba1.4k sqft2178 Jordantown Rd, Thaxton, VA 24174For SaleMLS ID #931586, TAMMY ENTSMINGER SHEPHERD. RVAR
- $299,0004 bd2 ba2k sqft2412 Quarterwood Rd, Montvale, VA 24122For SaleMLS ID #930538, DAVID LEROY LUCAS. RVAR
- $299,9504 bd2 ba2.2k sqft1578 Jordantown Rd, Thaxton, VA 24174For SaleMLS ID #930029, EMMA MAE KISER. RVAR
- $349,9003 bd3 ba1.8k sqft517 Blue Ridge Dr, Blue Ridge, VA 24064For SaleMLS ID #928423, DEBRA LEIGH GILES. RVAR
- $399,9503 bd3 ba2.1k sqft1081 Old Sessler Mill Rd, Troutville, VA 24175For SaleMLS ID #932490, TIMOTHY DWAYNE GREENWAY. RVAR
- $349,0004 bd3 ba2k sqft4839 Golfview Dr, Roanoke, VA 24019For SaleMLS ID #931954, MICHAEL BRANDON BELCHER. RVAR
- $374,9504 bd2 ba2k sqft133 Kelsey Way, Fincastle, VA 24090For SaleMLS ID #927550, DANA BERENBAUM. RVAR
- $325,0004 bd3 ba1.4k sqft810 Pinecrest Ave, Bedford, VA 24523For SaleMLS ID #930194, LISA FRONTUS. RVAR
- $360,5004 bd3 ba2.2k sqft811 Ball Park Rd, Eagle Rock, VA 24085For SaleMLS ID #929351, JOHN WESLEY SMITH. RVAR
- $399,0004 bd4 ba2.5k sqft2431 Coachman Dr, Roanoke, VA 24012For SaleMLS ID #930984, KAT CAHOON. RVAR
- $289,5003 bd2 ba1.9k sqft1026 Thaxton Mountain Rd, Thaxton, VA 24174For SaleMLS ID #929430, ELLEN JEAN KARNES. RVAR
- $324,9503 bd2 ba1.6k sqft8413 Pine Hill Ln, Roanoke, VA 24019For SaleMLS ID #931505, ALLA CHAIKOVSKAYA SCOTT. RVAR
