This thoughtfully updated, turnkey home offers the perfect blend of character, comfort, and modern convenience. At its heart is a stunning oversized kitchen featuring a grand fireplace, a generous walk-in pantry, and an effortless flow to the expansive patio—creating an ideal setting for everyday living and unforgettable entertaining. The main level also includes a spacious first-floor bedroom with a large closet, a formal dining room, and an inviting living room with another fireplace. Upstairs, you'll find two additional bedrooms and a half bath. The walkout basement spans the full footprint of the home, offering high ceilings, exceptional storage, and exciting potential for future finished living space. Outside, the fully fenced ¾-acre yard is a private retreat, complete with a one-of-a-kind entertainment area featuring swings, a TV, and string lighting. Conveniently located just minutes from Route 3, an Indian Pond golf course, and only five minutes to vibrant downtown Plymouth, this move-in-ready home truly has it all. Any offers should be good until Tuesday morning to allow time for sellers review Monday evening.
Sold for $630,000
$630,000
142 Elm St, Kingston, MA 02364
3beds
2,058sqft
Single Family Residence
Built in 1890
0.69 Acres Lot
$632,700 Zestimate®
$306/sqft
$2,709 Estimated rent
Home value
$632,700
$588,000 - $683,000
$2,709/mo
Zestimate® history
Owner options
List your home for rent
$2,709/mo
Rent Zestimate®
Find your next renter with Zillow Rental Manager. Plus, with online applications, you can quickly screen prospective tenants – for free.
$2,709/mo
Rent Zestimate®
Refinance and save
$4,206/mo
Est. payment
Refinancing to a lower rate could help reduce your monthly payments and save thousands over the life of the loan.
$4,206/mo
Est. payment
Explore your selling options
Work with a Zillow partner agent
Leverage their expertise and Zillow's premium Showcase listings to get your home seen by more buyers.
Get startedList with your own agent
Get your home in front of millions of buyers by listing it on Zillow.
Learn how to do itSell it yourself
Take full control of how buyers see your home on Zillow by listing For Sale by Owner (FSBO).
List your homeWhat's special
Grand fireplaceExpansive patioFormal dining roomPrivate retreatExceptional storageGenerous walk-in pantryHigh ceilings
Zillow last checked:
Listing updated:
Listed by:
Austin Partain 617-903-0736,
William Raveis R.E. & Home Services 617-322-3933
Bought with:
Matthew Mahoney
Boston Connect Real Estate
Source: MLS PIN,MLS#: 73556679
Facts & features
Interior
Bedrooms & bathrooms
- Bedrooms: 3
- Bathrooms: 2
- Full bathrooms: 1
- 1/2 bathrooms: 1
- Main level bathrooms: 1
- Main level bedrooms: 1
Primary bedroom
- Features: Closet, Flooring - Wall to Wall Carpet, Window(s) - Bay/Bow/Box, Remodeled
- Level: Main,First
- Area: 160
- Dimensions: 10 x 16
Bedroom 2
- Features: Closet, Flooring - Wall to Wall Carpet, Window(s) - Bay/Bow/Box
- Level: Second
- Area: 208
- Dimensions: 16 x 13
Bedroom 3
- Features: Closet, Flooring - Wall to Wall Carpet, Window(s) - Bay/Bow/Box
- Level: Second
- Area: 182
- Dimensions: 14 x 13
Bathroom 1
- Features: Bathroom - Full, Bathroom - With Tub & Shower, Closet, Flooring - Stone/Ceramic Tile, Window(s) - Bay/Bow/Box, Countertops - Upgraded, Remodeled
- Level: Main,First
- Area: 81
- Dimensions: 9 x 9
Bathroom 2
- Features: Bathroom - Half, Flooring - Stone/Ceramic Tile
- Level: Second
- Area: 35
- Dimensions: 7 x 5
Dining room
- Features: Closet, Flooring - Wall to Wall Carpet, Window(s) - Bay/Bow/Box
- Level: Main,First
- Area: 196
- Dimensions: 14 x 14
Kitchen
- Features: Closet, Flooring - Hardwood, Window(s) - Bay/Bow/Box, Dining Area, Pantry, Countertops - Stone/Granite/Solid, Countertops - Upgraded, Kitchen Island, Deck - Exterior, Exterior Access, Remodeled, Pot Filler Faucet, Lighting - Overhead
- Level: Main,First
- Area: 338
- Dimensions: 26 x 13
Living room
- Features: Closet, Flooring - Wall to Wall Carpet, Window(s) - Bay/Bow/Box
- Level: Main,First
- Area: 196
- Dimensions: 14 x 14
Heating
- Central, Hot Water, Oil
Cooling
- Window Unit(s)
Appliances
- Included: Range, Dishwasher, Refrigerator
- Laundry: First Floor
Features
- Flooring: Hardwood
- Doors: Insulated Doors
- Windows: Insulated Windows
- Basement: Full,Walk-Out Access,Unfinished
- Number of fireplaces: 4
- Fireplace features: Dining Room, Kitchen
Interior area
- Total structure area: 2,058
- Total interior livable area: 2,058 sqft
- Finished area above ground: 2,058
Property
Parking
- Total spaces: 4
- Parking features: Paved Drive, Off Street, Driveway, Paved
- Uncovered spaces: 4
Features
- Patio & porch: Patio
- Exterior features: Patio, Fenced Yard
- Fencing: Fenced
- Waterfront features: Bay, Ocean, 1 to 2 Mile To Beach, Beach Ownership(Public)
Lot
- Size: 0.69 Acres
- Features: Corner Lot, Level
Details
- Parcel number: 1052927
- Zoning: RES
Construction
Type & style
- Home type: SingleFamily
- Architectural style: Cape
- Property subtype: Single Family Residence
Materials
- Frame
- Foundation: Granite
- Roof: Shingle
Condition
- Year built: 1890
Utilities & green energy
- Electric: 200+ Amp Service
- Sewer: Private Sewer
- Water: Public
- Utilities for property: for Electric Range
Green energy
- Energy efficient items: Thermostat
Community & HOA
Community
- Features: Public Transportation, Shopping, Walk/Jog Trails, Stable(s), Golf, Conservation Area, Highway Access, House of Worship, Marina, Public School
HOA
- Has HOA: No
Location
- Region: Kingston
Financial & listing details
- Price per square foot: $306/sqft
- Tax assessed value: $469,800
- Annual tax amount: $6,023
- Date on market: 9/12/2026
- Road surface type: Paved
Price history
| Date | Event | Price |
|---|---|---|
| 9/10/2026 | Sold | $630,000+2.5%$306/sqft |
Source: MLS PIN #73556679 Report a problem | ||
| 8/15/2026 | Pending sale | $614,900$299/sqft |
Source: MLS PIN #73556679 Report a problem | ||
| 8/5/2026 | Contingent | $614,900$299/sqft |
Source: MLS PIN #73556679 Report a problem | ||
| 7/29/2026 | Listed for sale | $614,900+32.2%$299/sqft |
Source: MLS PIN #73556679 Report a problem | ||
| 8/30/2024 | Sold | $465,000-7%$226/sqft |
Source: MLS PIN #73238818 Report a problem | ||
| 7/21/2024 | Contingent | $500,000$243/sqft |
Source: MLS PIN #73238818 Report a problem | ||
| 6/11/2024 | Price change | $500,000-9.1%$243/sqft |
Source: MLS PIN #73238818 Report a problem | ||
| 5/16/2024 | Listed for sale | $550,000+776.5%$267/sqft |
Source: MLS PIN #73238818 Report a problem | ||
| 12/18/1997 | Sold | $62,750$30/sqft |
Source: Public Record Report a problem | ||
Public tax history
| Year | Property taxes | Tax assessment |
|---|---|---|
| 2025 | $5,817 +10.5% | $448,500 +8.3% |
| 2024 | $5,263 +3.1% | $414,100 +8.4% |
| 2023 | $5,105 +0.2% | $382,100 +9.3% |
| 2022 | $5,097 +0.4% | $349,600 +10.8% |
| 2021 | $5,075 +1.4% | $315,600 +2.7% |
| 2020 | $5,004 +2.7% | $307,400 +3.9% |
| 2019 | $4,871 +6.6% | $295,900 +6.5% |
| 2018 | $4,570 +7.2% | $277,800 +7.5% |
| 2017 | $4,262 +7.7% | $258,300 +15% |
| 2016 | $3,957 +4.7% | $224,700 +0.7% |
| 2015 | $3,781 +2.2% | $223,200 +0.6% |
| 2014 | $3,700 -5.5% | $221,800 -7% |
| 2013 | $3,915 +3.7% | $238,600 -3.1% |
| 2012 | $3,774 +0.6% | $246,200 -3.9% |
| 2011 | $3,752 +3.9% | $256,100 -4% |
| 2010 | $3,611 +2% | $266,700 -5.9% |
| 2009 | $3,541 +1.9% | $283,300 -3.1% |
| 2008 | $3,475 +9.8% | $292,500 -4.8% |
| 2007 | $3,166 -3% | $307,100 -3.8% |
| 2006 | $3,264 +5.2% | $319,100 +16% |
| 2005 | $3,102 +6.3% | $275,200 +3.3% |
| 2004 | $2,917 +11% | $266,400 +45% |
| 2003 | $2,627 +4.8% | $183,700 +0.9% |
| 2001 | $2,506 +16.8% | $182,000 +43.8% |
| 1999 | $2,145 | $126,600 |
Find assessor info on the county website
Neighborhood: 02364
Nearby homes
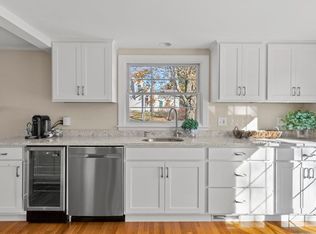
- $650,0003 bd2 ba1.6k sqft148 Elm St, Kingston, MA 02364Sold
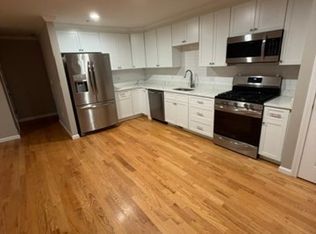
- $497,9002 bd2 ba1.2k sqft138 Elm St APT 27, Kingston, MA 02364For Sale
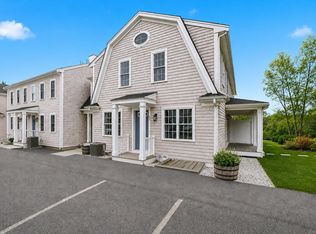
- $499,9002 bd2 ba1.2k sqft138 Elm St APT 35, Kingston, MA 02364Pending
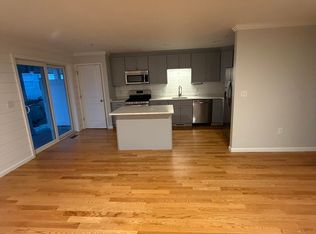
- $498,9002 bd2 ba1.2k sqft138 Elm St APT 43, Kingston, MA 02364For Sale
- $517,0002 bd2 ba1.2k sqft138 Elm St #11, Kingston, MA 02364Sold
- $490,0002 bd2 ba1.2k sqft138 Elm St #12, Kingston, MA 02364Sold
- $480,0002 bd2 ba1.2k sqft138 Elm St #15, Kingston, MA 02364Sold
- $470,0002 bd2 ba1.2k sqft138 Elm St APT 17, Kingston, MA 02364Sold
Nearby schools
GreatSchools rating
- 6/10Kingston Intermediate SchoolGrades: 3-6Distance: 0.9 mi
- 6/10Silver Lake Regional Middle SchoolGrades: 7-8Distance: 3 mi
- 6/10Silver Lake Regional High SchoolGrades: 9-12Distance: 3.2 mi
Get a cash offer in 3 minutes
Find out how much your home could sell for in as little as 3 minutes with a no-obligation cash offer.
Estimated market value
$632,700
Get a cash offer in 3 minutes
Find out how much your home could sell for in as little as 3 minutes with a no-obligation cash offer.
Estimated market value
$632,700
