Welcome home to 142 Granite Way in Newnan's Stonebridge community! This beautiful, well-maintained townhome offers a spacious and comfortable floor plan, a desirable main-level primary suite, and the added privacy of a corner location. The generously sized kitchen offers plenty of workspace and well-maintained appliances, while a washer and dryer are also included for added convenience. Two-inch blinds throughout the home provide a clean, finished look. With its neutral, versatile spaces, this home also offers plenty of opportunity to customize and add your own personal style. The spacious primary bedroom is conveniently located on the main level and features an elegant tray ceiling, walk-in closet, and private adjoining bath with double vanities and a separate shower. Upstairs, you'll find two additional bedrooms with a full bathroom conveniently located between them. The upstairs hallway also features a built-in computer desk/workstation with connections already in place, which is ideal for a home office, homework station, or study area. Step outside to the fenced backyard, a wonderful private space for relaxing, entertaining, gardening, pets, or enjoying time outdoors. The community offers an impressive selection of HOA amenities, including a large swimming pool, tennis courts, dog park, playground, and clubhouse. Conveniently located in the heart of Newnan, the home is close to shopping, dining, schools, and everyday conveniences. Offering a great combination of location, community amenities, privacy, and a flexible floor plan you can truly make your own, 142 Granite Way is ready to welcome its next owner. Schedule your showing today!
Active
$265,000
142 Granite Way, Newnan, GA 30265
3beds
1,705sqft
Townhouse
Built in 2006
871 Square Feet Lot
$261,200 Zestimate®
$155/sqft
$40/mo HOA
What's special
Fenced backyardDesirable main-level primary suiteWell-maintained townhomePlenty of workspaceGenerously sized kitchenWell-maintained appliancesWalk-in closet
- 10 days
- 140
- 20
Likely to sell faster than
Zillow last checked:
Listing updated:
Listed by:
Nicole A Bennett 404-509-9126,
Falcon Property Management LLC
Source: GAMLS,MLS#: 10856960
Facts & features
Interior
Bedrooms & bathrooms
- Bedrooms: 3
- Bathrooms: 3
- Full bathrooms: 2
- 1/2 bathrooms: 1
- Main level bathrooms: 1
- Main level bedrooms: 1
Rooms
- Room types: Family Room
Dining room
- Features: Dining Rm/Living Rm Combo
Heating
- Central
Cooling
- Ceiling Fan(s), Central Air
Appliances
- Included: Dishwasher, Dryer, Gas Water Heater, Microwave, Oven/Range (Combo), Refrigerator, Washer
- Laundry: In Kitchen, Laundry Closet
Features
- Double Vanity, High Ceilings, Master On Main Level, Separate Shower, Soaking Tub, Vaulted Ceiling(s), Walk-In Closet(s)
- Flooring: Carpet, Laminate
- Basement: None
- Attic: Pull Down Stairs
- Has fireplace: No
- Common walls with other units/homes: 1 Common Wall,End Unit
Interior area
- Total structure area: 1,705
- Total interior livable area: 1,705 sqft
- Finished area above ground: 1,705
- Finished area below ground: 0
Property
Parking
- Parking features: Attached, Garage, Garage Door Opener, Kitchen Level
- Has attached garage: Yes
Features
- Levels: Two
- Stories: 2
Lot
- Size: 871 Square Feet
- Features: Level
Details
- Parcel number: 098A 396
Construction
Type & style
- Home type: Townhouse
- Architectural style: Traditional
- Property subtype: Townhouse
- Attached to another structure: Yes
Materials
- Brick, Vinyl Siding
- Roof: Composition
Condition
- Resale
- New construction: No
- Year built: 2006
Utilities & green energy
- Sewer: Public Sewer
- Water: Public
- Utilities for property: Cable Available, Electricity Available, High Speed Internet, Natural Gas Available, Sewer Connected, Water Available
Community & HOA
Community
- Features: Clubhouse, Park, Playground, Pool, Sidewalks, Street Lights, Tennis Court(s), Near Shopping
- Subdivision: Stonebridge
HOA
- Has HOA: Yes
- Services included: Maintenance Structure, Management Fee
- HOA fee: $475 annually
Location
- Region: Newnan
Financial & listing details
- Price per square foot: $155/sqft
- Tax assessed value: $254,656
- Annual tax amount: $2,446
- Date on market: 9/29/2026
- Cumulative days on market: 10 days
- Listing agreement: Exclusive Right To Sell
- Electric utility on property: Yes
Estimated market value
$261,200
$248,000 - $274,000
$2,046/mo
Price history
| Date | Event | Price |
|---|---|---|
| 10/1/2026 | Listed for sale | $265,000+77.3%$155/sqft |
Source:  GAMLS #10856960 Report a problem GAMLS #10856960 Report a problem | ||
| 1/7/2025 | Listing removed | $1,850$1/sqft |
Source: Zillow Rentals Report a problem | ||
| 1/6/2025 | Listed for rent | $1,850+42.3%$1/sqft |
Source: Zillow Rentals Report a problem | ||
| 1/11/2020 | Listing removed | $1,300$1/sqft |
Source: Falcon Property Management LLC #8712594 Report a problem | ||
| 1/2/2020 | Listed for rent | $1,300+13%$1/sqft |
Source: Falcon Property Management Report a problem | ||
| 12/3/2014 | Listing removed | $1,150$1/sqft |
Source: Appfolio Report a problem | ||
| 11/21/2014 | Price change | $1,150-4.2%$1/sqft |
Source: Appfolio Report a problem | ||
| 11/14/2014 | Listed for rent | $1,200$1/sqft |
Source: Appfolio Report a problem | ||
| 5/17/2007 | Sold | $149,500$88/sqft |
Source: Public Record Report a problem | ||
Public tax history
| Year | Property taxes | Tax assessment |
|---|---|---|
| 2025 | $2,447 +5.7% | $101,862 +0.6% |
| 2024 | $2,315 -3.9% | $101,294 +2.4% |
| 2023 | $2,408 +15.6% | $98,961 +27.7% |
| 2022 | $2,082 +16.7% | $77,469 +19.3% |
| 2021 | $1,784 +6.6% | $64,929 +6.6% |
| 2020 | $1,675 -6% | $60,929 +3.3% |
| 2019 | $1,782 +0.4% | $58,970 |
| 2018 | $1,774 -0.1% | $58,970 |
| 2017 | $1,776 +0.1% | $58,970 +9.6% |
| 2016 | $1,774 +9.6% | $53,793 +17.4% |
| 2015 | $1,620 +237.3% | $45,811 +7.5% |
| 2014 | $480 | $42,626 |
| 2013 | -- | -- |
| 2012 | -- | -- |
| 2011 | -- | -- |
| 2010 | -- | -- |
| 2009 | -- | -- |
| 2008 | -- | -- |
| 2007 | -- | -- |
| 2006 | -- | -- |
Find assessor info on the county website
Monthly payment
Est. payment
Payment breakdown
Explore the cost of this home by adjusting the details. Changes won't be saved.Climate risks
Neighborhood: 30265
Nearby schools
Schools provided by the listing agent
- Elementary: Newnan Crossing
- Middle: Arnall
- High: East Coweta
Source: GAMLS. This data may not be complete. We recommend contacting the local school district to confirm school assignments for this home.


Similar homes
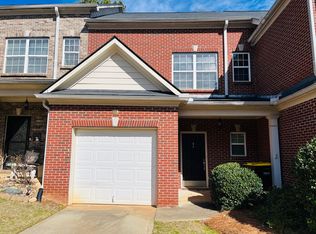
- $295,0003 bd3 ba1.6k sqft126 Granite Way, Newnan, GA 30265Active

 MLS ID #10869825, Stephanie Joung, America's Realty, Inc.. GAMLS
 - $275,0003 bd3 ba1.6k sqft143 Granite Way, Newnan, GA 30265Active
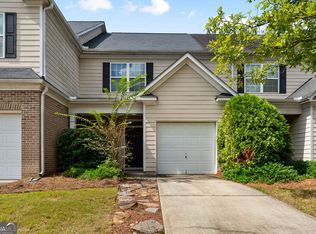 MLS ID #10850064, Zoe Strawn, Evergreen Turnkey Solutions. GAMLS
 - $298,6003 bd3 ba1.6k sqft172 Granite Way, Newnan, GA 30265Active
 MLS ID #10843568, Kay Fulp, Local Realty. GAMLS
 - $--3 bd2 ba1.8k sqft22 Camden Way, Newnan, GA 30265Auction
 Auction.com 2
 - $229,9003 bd3 ba1.3k sqft410 Rosewood Ln, Newnan, GA 30263ActiveMLS ID #10866707, Vanessa M Calhoun, HomeSmart. GAMLS
- $265,0002 bd2 ba1.2k sqft11 Santa Rosa Way, Newnan, GA 30265Active Under ContractMLS ID #10856371, The Williams Team, Keller Williams Realty Atl. Partners. GAMLS
- $340,0003 bd3 ba1.9k sqft141 Southwind Cir, Newnan, GA 30265ActiveMLS ID #10868841, Katherine Wible, Keller Williams Realty Atl. Partners. GAMLS
- $292,9002 bd2 ba1.3k sqft145 Courtyard Ln, Newnan, GA 30265ActiveMLS ID #10815891, Nichole Peterman, Keller Williams Realty Atl. Partners. GAMLS
- $265,0003 bd2 ba1.6k sqft131 Greison Trl, Newnan, GA 30263ActiveMLS ID #10858202, Sam Surfus, Lindsey's Inc., Realtors. GAMLS
- $300,0003 bd3 ba1.8k sqft106 Southwind Cir, Newnan, GA 30265For Sale
 MLS ID #7832724, Tanya Pickens, Opendoor Brokerage, LLC. FMLS GA
 - $275,5002 bd2 ba1.3k sqft49 Stony Oak Dr, Newnan, GA 30263ActiveMLS ID #10867615, Georgia M Nations, Heartland Real Estate. GAMLS
- $255,0003 bd3 ba1.6k sqft41 Newnan Lakes Dr, Newnan, GA 30263ActiveMLS ID #10780581, Jamille D Rooks, Sparrow Property Management. GAMLS
- $364,9003 bd2 ba1.8k sqft475 Fairway Ct, Newnan, GA 30265ActiveMLS ID #10868917, Robert E Salmons Jr., Entera Realty. GAMLS
- $354,9003 bd2 ba1.8k sqft38 Pine Cres, Newnan, GA 30265ActiveMLS ID #10866907, Cathy Gailey, REMAX Concierge. GAMLS
- $349,9003 bd2 ba1.3k sqft41 Majestic Dr, Newnan, GA 30265ActiveMLS ID #10836175, Krystal Van Eman, Keller Williams Southern Premier RE. GAMLS
- $225,0003 bd3 ba1.3k sqft353 Smokewood Way, Newnan, GA 30263ActiveMLS ID #10842544, Julie Hunt, BHHS Georgia Properties. GAMLS
- $295,0004 bd3 ba2.5k sqft1 Logwood Ln, Newnan, GA 30265ActiveMLS ID #10832388, Marlene Henderson, Keller Williams Realty Atl. Partners. GAMLS
- $375,0004 bd3 ba2k sqft67 Village Park Dr, Newnan, GA 30265ActiveMLS ID #10869433, Michelle Humes, Michelle Humes Real Estate. GAMLS
- $395,0003 bd2 ba1.9k sqft152 Stonebridge Xing, Newnan, GA 30265ActiveMLS ID #10844493, Kelly Faris, Atlanta Fine Homes - Sotheby's Int'l. GAMLS
- $348,9003 bd3 ba2k sqft91 Creekside Way, Newnan, GA 30265ActiveMLS ID #10783478, Carol Talnose, Keller Williams Realty Atl. Partners. GAMLS
