Mountain comfort meets everyday convenience at this well-maintained 3-bedroom, 2-bathroom home in Sugarloaf. Built in 2003, this single-story home offers 1,292 square feet of living space on a level, fully fenced lot, providing the ideal setting for full-time living, a mountain getaway, or a second home.
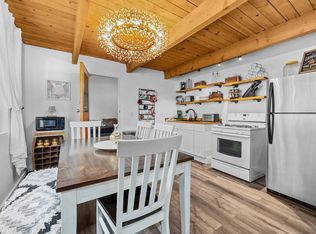
Step inside to an open and inviting floor plan featuring a spacious living room with a cozy fireplace, great for relaxing after a day of hiking, skiing, or exploring Big Bear. The kitchen offers ample workspace and flows seamlessly into the dining area, creating a comfortable space for everyday living and entertaining.
The primary suite features a walk-in closet, full bathroom, and direct access to the backyard, where you'll find a hot tub ready for year-round enjoyment beneath the mountain skies. Two additional bedrooms and a second full bath provide plenty of space for family and guests.
Outside, the attached two-car garage and additional RV or boat parking offer room for all your mountain gear and recreational toys. The fully fenced yard adds privacy and convenience for pets, gatherings, or simply enjoying the fresh mountain air.
Conveniently located near local schools, parks, hiking trails, and just a short drive from Big Bear Lake, the Village, and ski resorts, this property offers easy access to everything that makes mountain living so special. If you're looking for a move-in-ready home with modern construction, practical amenities, and a great Sugarloaf location, this one deserves a look.
Under contract
Price cut: $10.1K (9/12)
$409,900
142 Leonard Ln, Sugarloaf, CA 92386
3beds
1,292sqft
Single Family Residence
Built in 2003
4,750 Square Feet Lot
$399,500 Zestimate®
$317/sqft
$-- HOA
What's special
Cozy fireplaceAttached two-car garageLevel fully fenced lotTwo additional bedroomsKitchen offers ample workspace
- 116 days
- 150
- 4
Zillow last checked:
Listing updated:
Listed by:
Erik Campbell,
Re/Max Big Bear
Source: Mountain Resort Communities AOR,MLS#: 32601478 Originating MLS: Big Bear Association of REALTORS
Originating MLS: Big Bear Association of REALTORSFacts & features
Interior
Bedrooms & bathrooms
- Bedrooms: 3
- Bathrooms: 2
- Full bathrooms: 2
Rooms
- Room types: Laundry
Heating
- Natural Gas, Wall Furnace
Cooling
- Ceiling Fan(s)
Appliances
- Included: Dryer, Dishwasher, Disposal, Gas Oven, Gas Range, Gas Water Heater, Microwave, Refrigerator, Washer
- Laundry: Washer Hookup, Dryer Hookup
Features
- Bedroom on Main Level, Kitchen/Dining Combo, Vaulted Ceiling(s)
- Flooring: Partially Carpeted, Vinyl
- Has fireplace: Yes
- Fireplace features: Living Room
- Furnished: Yes
Interior area
- Total structure area: 1,292
- Total interior livable area: 1,292 sqft
Property
Parking
- Total spaces: 2
- Parking features: Garage, Two Car Garage, Parking Space(s), RV Access/Parking, Boat
- Garage spaces: 2
- Has uncovered spaces: Yes
Features
- Levels: One
- Stories: 1
- Patio & porch: Deck
- Exterior features: Blacktop Driveway, Deck, Paved Driveway
- Pool features: Pool/Spa Combo
- Frontage length: 50,50
Lot
- Size: 4,750 Square Feet
- Dimensions: 50 x 100
- Features: Level
- Topography: Level
Details
- Parcel number: 2350493450000
Construction
Type & style
- Home type: SingleFamily
- Architectural style: Custom
- Property subtype: Single Family Residence
Materials
- Stick Built
- Foundation: Perimeter Wall, Raised
- Roof: Composition
Condition
- Resale
- Year built: 2003
Utilities & green energy
- Water: Community/Coop
Community & HOA
Location
- Region: Sugarloaf
Financial & listing details
- Price per square foot: $317/sqft
- Tax assessed value: $439,600
- Date on market: 6/25/2026
- Cumulative days on market: 117 days
- Listing agreement: Exclusive Right To Sell
- Listing terms: Cash to New Loan
- Road surface type: Paved
Estimated market value
$399,500
$380,000 - $419,000
$2,303/mo
Price history
| Date | Event | Price |
|---|---|---|
| 9/24/2026 | Contingent | $409,900$317/sqft |
Source:  Mountain Resort Communities AOR #32601478 Report a problem Mountain Resort Communities AOR #32601478 Report a problem | ||
| 9/12/2026 | Price change | $409,900-2.4%$317/sqft |
Source: Mountain Resort Communities AOR #32601478 Report a problem | ||
| 6/25/2026 | Listed for sale | $420,000-11.6%$325/sqft |
Source: Mountain Resort Communities AOR #32601478 Report a problem | ||
| 1/22/2026 | Listing removed | $475,000$368/sqft |
Source: Mountain Resort Communities AOR #32502386 Report a problem | ||
| 9/27/2025 | Listed for sale | $475,000+5.8%$368/sqft |
Source: Mountain Resort Communities AOR #32502386 Report a problem | ||
| 5/9/2023 | Sold | $449,000$348/sqft |
Source: Mountain Resort Communities AOR #32300256 Report a problem | ||
| 4/9/2023 | Contingent | $449,000$348/sqft |
Source:  Mountain Resort Communities AOR #32300256 Report a problem Mountain Resort Communities AOR #32300256 Report a problem | ||
| 4/3/2023 | Listed for sale | $449,000$348/sqft |
Source: Mountain Resort Communities AOR #32300256 Report a problem | ||
| 3/28/2023 | Contingent | $449,000$348/sqft |
Source: Mountain Resort Communities AOR #32300256 Report a problem | ||
| 3/24/2023 | Listed for sale | $449,000+52.2%$348/sqft |
Source: Mountain Resort Communities AOR #32300256 Report a problem | ||
| 9/11/2020 | Sold | $295,000-1.3%$228/sqft |
Source: Mountain Resort Communities AOR #32001867 Report a problem | ||
| 7/18/2020 | Pending sale | $299,000$231/sqft |
Source: Re/Max Big Bear-Fox Farm #32001867 Report a problem | ||
| 6/16/2020 | Price change | $299,000-6.3%$231/sqft |
Source: Re/Max Big Bear-Fox Farm #32001867 Report a problem | ||
| 5/21/2020 | Listed for sale | $319,000+105.8%$247/sqft |
Source: Re/Max Big Bear-Fox Farm #32001867 Report a problem | ||
| 12/20/2010 | Sold | $155,000-19%$120/sqft |
Source: Public Record Report a problem | ||
| 8/30/2010 | Sold | $191,250-2.7%$148/sqft |
Source: Public Record Report a problem | ||
| 9/17/2003 | Sold | $196,500+1090.9%$152/sqft |
Source: Public Record Report a problem | ||
| 12/27/2002 | Sold | $16,500+279.3%$13/sqft |
Source: Public Record Report a problem | ||
| 5/8/2001 | Sold | $4,350$3/sqft |
Source: Public Record Report a problem | ||
Public tax history
| Year | Property taxes | Tax assessment |
|---|---|---|
| 2026 | -- | $439,600 |
| 2025 | $6,220 -1.2% | $439,600 -4% |
| 2024 | $6,295 +42.1% | $457,980 +49.2% |
| 2023 | $4,431 +3.4% | $306,918 +2% |
| 2022 | $4,285 +2% | $300,900 +2% |
| 2021 | $4,201 +38.9% | $295,000 +62.5% |
| 2020 | $3,024 +2.5% | $181,578 +2% |
| 2019 | $2,951 +3.9% | $178,017 +2% |
| 2018 | $2,841 +2.8% | $174,526 +2% |
| 2017 | $2,763 | $171,104 +2% |
| 2016 | $2,763 +2.5% | $167,749 +1.5% |
| 2015 | $2,695 +1.6% | $165,230 +2% |
| 2014 | $2,653 | $161,994 +0.5% |
| 2013 | -- | $161,262 +2% |
| 2012 | -- | $158,100 +2% |
| 2011 | -- | $155,000 -4.1% |
| 2010 | -- | $161,600 -14.9% |
| 2009 | -- | $190,000 -26% |
| 2008 | -- | $256,776 +2% |
| 2007 | -- | $251,741 +2% |
| 2006 | -- | $246,805 +23.1% |
| 2005 | -- | $200,430 +1016.3% |
| 2001 | -- | $17,955 +2% |
| 2000 | -- | $17,603 |
Find assessor info on the county website
Monthly payment
Est. payment
Payment breakdown
Explore the cost of this home by adjusting the details. Changes won't be saved.Climate risks
Neighborhood: 92386


Similar homes
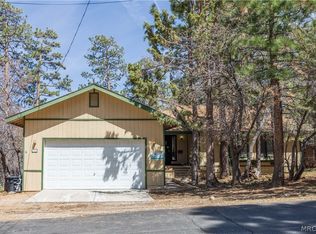
- $419,0003 bd2 ba1.5k sqft793 Orange Ave, Sugarloaf, CA 92386For Sale
 MLS ID #32600879, Tina Schmitt. Mountain Resort Communities AOR
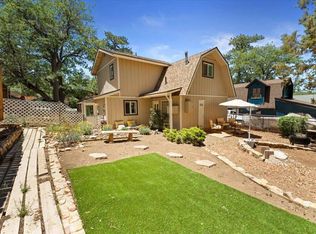
 - $399,0003 bd3 ba1.6k sqft115 Sunset Ln, Sugarloaf, CA 92386For Sale
 MLS ID #MB26172954, GERARDO MUNOZ, GERARDO C. MUNOZ, BROKER. CRMLS
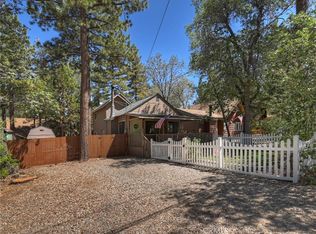
 - $399,9003 bd2 ba1.3k sqft819 Holmes Ln, Sugarloaf, CA 92386For Sale
 MLS ID #219149706DA, Bob Angilella, RE/MAX Big Bear. CRMLS
 - $370,0002 bd2 ba1.1k sqft327 Wabash Ln, Sugarloaf, CA 92386For Sale
 MLS ID #IG26194378, Nichole Vesper, RE/MAX BIG BEAR. CRMLS
Local buyer's agents are ready to help
