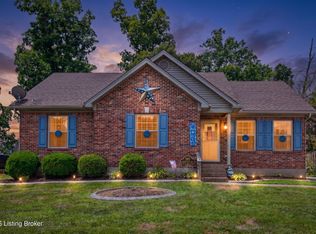
Welcome home to comfort, convenience, and thoughtful design! Tucked away on a quiet dead-end street with sidewalks, this charming 3-bedroom, 2-bath home offers both privacy and a true neighborhood feel. Step inside to a desirable split floor plan that provides separation between the primary suite and additional bedrooms perfect for everyday living or hosting guests. The living room features vaulted ceilings and fresh, neutral paint, creating an open and airy space that's move-in ready and easy to personalize. The eat-in kitchen is both functional and inviting, complete with an upgraded sink and modern faucet, making daily tasks feel just a bit more elevated. Just off the kitchen, you'll find a designated laundry room for added convenience. Enjoy mornings on the welcoming front porch and unwind in the evenings on the back deck overlooking the fully fenced backyard ideal for pets, play, or entertaining. As a bonus, the mechanicals provide peace of mind with how new they are (Roof - March '23, HVAC - July '25, Water Heater - March '25). This home checks all the boxes with its thoughtful layout, updates, and peaceful location - ready for its next owner to move right in and make it their own!
Pending
$240,000
142 Pagoda Ct, Shepherdsville, KY 40165
3beds
1,056sqft
:
Get pre-qualified$1,585/mo
Single Family Residence
Built in 2003
7,405 Square Feet Lot
$239,200 Zestimate®
$227/sqft
$5/mo HOA
What's special
Welcoming front porchFresh neutral paintDesirable split floor planEat-in kitchenOpen and airy spaceDesignated laundry room
- 38 days |
- 68 |
- 1 |
Likely to sell faster than
Zillow last checked:
Listing updated:
Listed by:
Tera Barnes,
Aspire Real Estate Group
Source: Metro Search Inc. LLC DBA Apex MLS,MLS#: 1720806
Facts & features
Interior
Bedrooms & bathrooms
- Bedrooms: 3
- Bathrooms: 2
- Full bathrooms: 2
Primary bedroom
- Level: First
Bedroom
- Level: First
Bedroom
- Level: First
Primary bathroom
- Level: First
Full bathroom
- Level: First
Kitchen
- Level: First
Laundry
- Level: First
Living room
- Level: First
Heating
- Electric
Cooling
- Central Air
Features
- Basement: None
- Has fireplace: No
Interior area
- Total structure area: 1,056
- Total interior livable area: 1,056 sqft
- Finished area above ground: 1,056
- Finished area below ground: 0
Property
Parking
- Parking features: Driveway
- Has uncovered spaces: Yes
Features
- Stories: 1
- Patio & porch: Deck, Porch
- Exterior features: See Remarks
- Fencing: Privacy,Wood
Lot
- Size: 7,405 Square Feet
- Dimensions: 70 x 105
- Features: Cul-De-Sac, Sidewalk, Cleared, Dead End
Details
- Additional structures: Outbuilding
- Parcel number: 037SW009160
Construction
Type & style
- Home type: SingleFamily
- Architectural style: Ranch
- Property subtype: Single Family Residence
Materials
- Vinyl Siding
- Foundation: Concrete Blk
- Roof: Shingle
Condition
- Year built: 2003
Utilities & green energy
- Sewer: Public Sewer
- Water: Public
- Utilities for property: Electricity Connected
Community & HOA
Community
- Subdivision: Lakes Of Dogwood Run
HOA
- Has HOA: Yes
- HOA fee: $60 annually
Location
- Region: Shepherdsville
Financial & listing details
- Price per square foot: $227/sqft
- Tax assessed value: $166,000
- Annual tax amount: $1,976
- Date on market: 6/18/2026
- Electric utility on property: Yes
Estimated market value
$239,200
$227,000 - $251,000
$1,746/mo
Price history
| Date | Event | Price |
|---|---|---|
| 6/23/2026 | Pending sale | $240,000$227/sqft |
Source:  Metro Search Inc. LLC DBA Apex MLS #1720806 Report a problem Metro Search Inc. LLC DBA Apex MLS #1720806 Report a problem | ||
| 6/18/2026 | Listed for sale | $240,000+44.6%$227/sqft |
Source: Metro Search Inc. LLC DBA Apex MLS #1720806 Report a problem | ||
| 8/31/2020 | Sold | $166,000+2.2%$157/sqft |
Source: Metro Search Inc. LLC DBA Apex MLS #1564752 Report a problem | ||
| 7/23/2020 | Pending sale | $162,500$154/sqft |
Source: Keller Williams Heartland #1564752 Report a problem | ||
| 7/21/2020 | Listed for sale | $162,500+71.1%$154/sqft |
Source: Keller Williams Heartland #1564752 Report a problem | ||
| 8/1/2004 | Sold | $95,000$90/sqft |
Source: Agent Provided Report a problem | ||
Public tax history
| Year | Property taxes | Tax assessment |
|---|---|---|
| 2024 | $1,976 +0.5% | $166,000 |
| 2023 | $1,965 -1% | $166,000 |
| 2022 | $1,985 -1.1% | $166,000 |
| 2021 | $2,006 | $166,000 +39% |
| 2020 | -- | $119,432 |
| 2019 | $1,424 +14.4% | $119,432 +17.7% |
| 2018 | $1,245 +11.4% | $101,480 |
| 2017 | $1,117 | $101,480 |
| 2016 | $1,117 | $101,480 |
| 2015 | $1,117 +5.4% | $101,480 |
| 2014 | $1,059 | $101,480 |
| 2011 | -- | $101,480 |
| 2010 | -- | $101,480 |
| 2009 | -- | $101,480 +6.8% |
| 2007 | -- | $95,000 |
| 2006 | -- | $95,000 |
| 2005 | -- | $95,000 |
Find assessor info on the county website
Monthly payment
Est. payment
Payment breakdown
Explore the cost of this home by adjusting the details. Changes won't be saved.Climate risks
Neighborhood: 40165
Nearby schools
GreatSchools rating
- 5/10Lebanon Junction Elementary SchoolGrades: PK-5Distance: 8.5 mi
- 6/10Bernheim Middle SchoolGrades: 6-8Distance: 4.4 mi
- 4/10Bullitt Central High SchoolGrades: 9-12Distance: 2.5 mi
- $257,3003 bd2 ba1.2k sqft156 Pagoda Ct, Shepherdsville, KY 40165Off Market
- $251,7003 bd2 ba1.1k sqft424 Lakes Of Dogwood Blvd, Shepherdsville, KY 40165Off Market
- $220,9003 bd2 ba1k sqft438 Lakes Of Dogwood Blvd, Shepherdsville, KY 40165Off Market

- $271,2003 bd2 ba1.6k sqft128 Pagoda Ct, Shepherdsville, KY 40165Off Market
- $246,0003 bd2 ba1.2k sqft168 Pagoda Ct, Shepherdsville, KY 40165Off Market
- $274,1003 bd2 ba1.5k sqft412 Lakes Of Dogwood Blvd, Shepherdsville, KY 40165Off Market
- $275,0004 bd3 ba1.7k sqft452 Lakes Of Dogwood Blvd, Shepherdsville, KY 40165Sold
- $255,4003 bd2 ba1.5k sqft151 Pagoda Ct, Shepherdsville, KY 40165Off Market
A local agent can set up tours, give advice and negotiate with sellers.
Similar homes
- $255,0003 bd2 ba1.1k sqft472 Beechcliff Cir, Shepherdsville, KY 40165For Sale

 MLS ID #1722032, Susan Nichols, Brown Realty. Metro Search Inc. LLC DBA Apex MLS
 - $245,0003 bd2 ba1.3k sqft290 Tara Cir, Shepherdsville, KY 40165For Sale
 MLS ID #1721341, Shane Chapman, Bob Hayes Realty Company. Metro Search Inc. LLC DBA Apex MLS
 - $252,0003 bd2 ba1.2k sqft585 River Oaks Dr, Shepherdsville, KY 40165For Sale
 MLS ID #1723098, Crystal J Roberts, Knob & Key Realty, LLC. Metro Search Inc. LLC DBA Apex MLS
 - $240,0003 bd2 ba1.1k sqft281 Madison Rae Blvd, Shepherdsville, KY 40165For Sale
 MLS ID #1721034, Whitney Hodges, Red Edge Realty. Metro Search Inc. LLC DBA Apex MLS
 - $298,5003 bd2 ba1.4k sqft124 Gadwall Ct, Shepherdsville, KY 40165For SaleMLS ID #1719518, Trish Ford, One Key Realty. Metro Search Inc. LLC DBA Apex MLS
- $239,9003 bd2 ba1.3k sqft208 Downes Ln, Louisville, KY 40214For SaleMLS ID #1724028, Morgan Bowling, Collective Roots Agency. Metro Search Inc. LLC DBA Apex MLS
- $250,0003 bd2 ba1.5k sqft5532 Bruce Ave, Louisville, KY 40214For SaleMLS ID #1724081, Solanch Rodriguez, New Era Real Estate. Metro Search Inc. LLC DBA Apex MLS
- $255,0003 bd1 ba1.2k sqft370 Concord Dr, Mount Washington, KY 40047For SaleMLS ID #1724377, Anthony Meyer, Nest Realty. Metro Search Inc. LLC DBA Apex MLS
- $229,9003 bd2 ba1.1k sqft439 Big Oaks Dr, Louisville, KY 40229For SaleMLS ID #1720760, Shelley D Dunn, Segrest Flaherty Realtors LLC. Metro Search Inc. LLC DBA Apex MLS
- $249,9004 bd1 ba1k sqft725 Glengarry Dr, Fairdale, KY 40118For SaleMLS ID #1724048, Eric Ball, Totally About Houses. Metro Search Inc. LLC DBA Apex MLS
- $239,9003 bd2 ba1.1k sqft6701 W Orell Rd, Louisville, KY 40272For SaleMLS ID #1723054, Shane Chapman, Bob Hayes Realty Company. Metro Search Inc. LLC DBA Apex MLS
- $224,9003 bd3 ba1.3k sqft448 New St, Radcliff, KY 40160For SaleMLS ID #1723810, Judith N Gonzalez, ZHomes Real Estate. Metro Search Inc. LLC DBA Apex MLS
- $255,0004 bd2 ba1.4k sqft3112 Pine Trace Ct, Louisville, KY 40272For SaleMLS ID #1724041, Tracy N French, RE/MAX Premier Properties. Metro Search Inc. LLC DBA Apex MLS
- $285,0003 bd2 ba1.3k sqft111 Chesapeake Trl, Coxs Creek, KY 40013For SaleMLS ID #1724049, Kelsey Outlaw Ayala, First Saturday Real Estate. Metro Search Inc. LLC DBA Apex MLS
- $249,0004 bd3 ba1.4k sqft247 Walnut St, Lebanon Junction, KY 40150For SaleMLS ID #1721248, Tanner D Greenwell, RE/MAX Empire. Metro Search Inc. LLC DBA Apex MLS
- $265,0003 bd1 ba876 sqft11120 S Preston Hwy, Lebanon Junction, KY 40150For SaleMLS ID #1722934, Jamie Reading, 85W Real Estate. Metro Search Inc. LLC DBA Apex MLS
- $254,0003 bd2 ba1.2k sqft181 Eathan Ct, Mount Washington, KY 40047For SaleMLS ID #1720789, Lisa Smith, Keller Williams Collective. Metro Search Inc. LLC DBA Apex MLS
- $240,0003 bd1 ba1.1k sqft7204 Gorham Way, Louisville, KY 40291For SaleMLS ID #1722503, Shawna Smith, Real Broker, LLC. Metro Search Inc. LLC DBA Apex MLS
- $219,9003 bd1 ba1.1k sqft11412 Flowervale Ln, Louisville, KY 40272For SaleMLS ID #1723357, Michael A Schaefer, Schuler Bauer Real Estate Services ERA Powered. Metro Search Inc. LLC DBA Apex MLS
- $239,9003 bd2 ba1.4k sqft5910 Gloria Ln, Louisville, KY 40213For SaleMLS ID #1718420, Danny R Gulley, Keller Williams Collective. Metro Search Inc. LLC DBA Apex MLS
