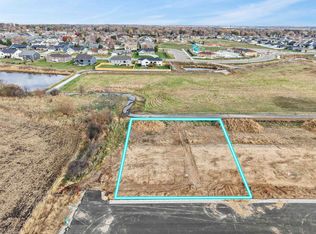
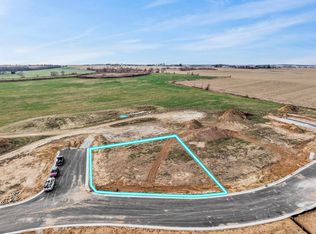
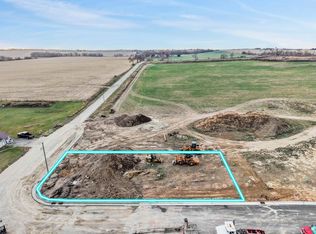
New Construction, estimated completion 11/18/2026. The crowd favorite 'Rowen' floor plan is the ranch deserving of an encore! Call this lot home with the open Living, Kitchen and Dining areas that brings in the views of the backyard throughout. This Home includes 3 bedrooms, 2 full baths, and a main-floor laundry room. The Primary Suite has a walk-in shower and walk-in closet. Finished lower level with additional Bedroom and Full bathroom. Located on the path to the Aquatic Center, this West facing homesite is in Settlers Grove! Come see the quality construction and high standards with this builder. We have exceptional warranties too! Final plans & finishes may vary. *Listing agent is affiliated with Seller. **Photos and virtual tour are of a similar completed model with the same floor plan. Seller is a licensed real estate company.
Active
$479,900
142 S 8th 4 Evansville #4, Evansville, WI 53536
3beds
1,516sqft
Single Family Residence
Built in 2026
0.3 Acres Lot
$427,500 Zestimate®
$317/sqft
$-- HOA
What's special
- --
- on Zillow
- 90
- views
- 5
- saves
Zillow last checked:
Listing updated:
Listed by:
Susan M Becker,
Elevate Estates Realty Co.,
Elevate Estates Team,
Elevate Estates Realty Co.
Source: SCWMLS,MLS#: 2025364
Facts & features
Interior
Bedrooms & bathrooms
- Bedrooms: 3
- Bathrooms: 2
- Full bathrooms: 2
- Main level bathrooms: 2
Primary bedroom
- Level: Main
- Area: 182
- Dimensions: 13 x 14
Bedroom 2
- Level: Main
- Area: 156
- Dimensions: 12 x 13
Bedroom 3
- Level: Main
- Area: 143
- Dimensions: 11 x 13
Kitchen
- Features: Dishwasher, Disposal, Freezer, Kitchen Island, Microwave, Pantry, Range/Oven, Refrigerator
- Level: Main
- Area: 140
- Dimensions: 10 x 14
Living room
- Level: Main
- Area: 255
- Dimensions: 15 x 17
Heating
- Forced Air
Cooling
- Central Air
Appliances
- Included: Water Softener Included
- Laundry: Main Level
Features
- Walk-In Closet(s), Great room, At Least 1 tub, Split bedrooms, Internet- Fiber available, Internet - 5G Installed, Smart garage door opener, Primary Bath, Foyer
- Basement: Full,Full Size Windows/Exposed,Sump Pump,8'+ Ceiling,Bath/Stubbed
- Has fireplace: No
Interior area
- Total structure area: 1,516
- Total interior livable area: 1,516 sqft
- Finished area above ground: 1,516
Property
Parking
- Total spaces: 2
- Parking features: 2 car, Attached, Garage Door Opener
- Attached garage spaces: 2
- Has uncovered spaces: Yes
Features
- Levels: One
- Stories: 1
Lot
- Size: 0.3 Acres
Details
- Parcel number: 627508.004
- Zoning: R1
Construction
Type & style
- Home type: SingleFamily
- Architectural style: National Folk/Farm,Ranch
- Property subtype: Single Family Residence
Materials
- Vinyl Siding
- Foundation: Poured concrete foundatn
Condition
- Under Construction
- New construction: Yes
- Year built: 2026
Details
- Builder name: Eldon Homes
Utilities & green energy
- Sewer: Public Sewer
- Water: Public
- Utilities for property: Internet - Cable, Internet - DSL, Internet - Satellite/Dish
Community & HOA
Community
- Subdivision: Settlers Grove
Location
- Region: Evansville
Financial & listing details
- Price per square foot: $317/sqft
- Date on market: 6/8/2026
- Inclusions: Refrigerator, Range, Microwave, Disposal, Dishwasher, Water Softener
- Exclusions: N/A - New Build
Estimated market value
$427,500
$393,000 - $466,000
$2,664/mo
Price history
| Date | Event | Price |
|---|---|---|
| 6/8/2026 | Listed for sale | $479,900$317/sqft |
Source: SCWMLS #2025364 Report a problem | ||
Public tax history
Tax history is unavailable.
Monthly payment
Est. payment
Payment breakdown
Explore the cost of this home by adjusting the details. Changes won't be saved.Climate risks
Neighborhood: 53536
Nearby schools
Schools provided by the listing agent
- Elementary: Levi Leonard
- Middle: Jc Mckenna
- High: Evansville
- District: Evansville
Source: SCWMLS. This data may not be complete. We recommend contacting the local school district to confirm school assignments for this home.

Similar homes
- $349,9004 bd3 ba1.7k sqft101 N 5th St, Evansville, WI 53536For Sale
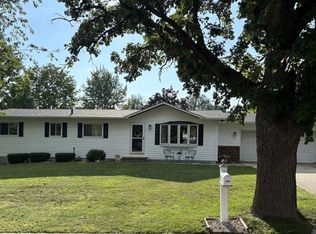 MLS ID #2031463, Chris Helgesen. SCWMLS
 - from $457,9003 bd2 ba1.5k sqftThe Rowan Plan, Settler's Grove, Evansville, WI 53536New Construction
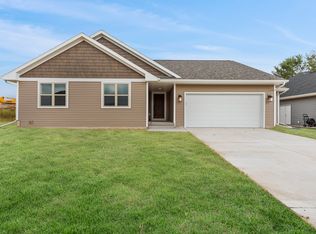 Eldon Homes
 - $529,9003 bd2 ba1.6k sqft166 S 8th 3 Evansville #3, Evansville, WI 53536New Construction
 MLS ID #2024359, Ben Tourdot. SCWMLS
 - from $503,0003 bd2 ba1.6k sqftThe Taylor Plan, Settler's Grove, Evansville, WI 53536New Construction
 Eldon Homes
