Move-in ready, 2 bedroom, 1 bath home on a corner lot. This home features a spacious living room with charming built-ins and newer laminate flooring that flows seamlessly into a formal dining room. The kitchen has ample cabinetry and stainless steel appliances. The spacious master bedroom offers dual closet space and is just off a large laundry room/entryway that leads to the attached garage and full unfinished basement. A second bedroom is also located on the main floor, just off the living room. The basement offers tons of storage, options for an additional bathroom, and access to utilities. The attached garage also has overhead loft storage. Outside, the home is freshly painted and provides a private backyard great for entertaining, kids' play area, and more. The home is conveniently located near the downtown area.
Pending
$65,000
142 W Avenue B, Attica, KS 67009
2beds
1,127sqft
:
Get pre-qualified$488/mo
Single Family Onsite Built
Built in 1920
7,405 Square Feet Lot
$-- Zestimate®
$58/sqft
$-- HOA
What's special
- 99 days |
- 284 |
- 14 |
Zillow last checked:
Listing updated:
Listed by:
Megan Inslee 620-243-2938,
Century 21 Grigsby Realty
Source: SCKMLS as distributed by MLS GRID,MLS#: 671641
Facts & features
Interior
Bedrooms & bathrooms
- Bedrooms: 2
- Bathrooms: 1
- Full bathrooms: 1
Primary bedroom
- Description: Laminate - Other
- Level: Main
- Area: 324
- Dimensions: 18x18
Bedroom
- Description: Laminate - Other
- Level: Main
- Area: 144
- Dimensions: 12x12
Dining room
- Description: Laminate - Other
- Level: Main
- Area: 144
- Dimensions: 12x12
Kitchen
- Description: Laminate - Other
- Level: Main
- Area: 150
- Dimensions: 15x10
Living room
- Description: Laminate - Other
- Level: Main
- Area: 180
- Dimensions: 12x15
Heating
- Forced Air, Natural Gas
Cooling
- Central Air, Electric
Appliances
- Included: Refrigerator, Range
- Laundry: Main Level, Laundry Room, 220 equipment
Features
- Ceiling Fan(s)
- Basement: Unfinished
- Has fireplace: No
Interior area
- Total interior livable area: 1,127 sqft
- Finished area above ground: 1,127
- Finished area below ground: 0
Property
Parking
- Total spaces: 1
- Parking features: Attached
- Garage spaces: 1
Features
- Levels: One
- Stories: 1
- Pool features: Community
Lot
- Size: 7,405 Square Feet
- Features: Corner Lot
Details
- Parcel number: 0390741904028004000
Construction
Type & style
- Home type: SingleFamily
- Architectural style: Bungalow
- Property subtype: Single Family Onsite Built
Materials
- Stucco
- Foundation: Full, No Egress Window(s)
- Roof: Composition
Condition
- Year built: 1920
Utilities & green energy
- Utilities for property: Public
Community & HOA
Community
- Features: Day Care Facility, Fitness Center, Playground
- Subdivision: NONE LISTED ON TAX RECORD
HOA
- Has HOA: No
Location
- Region: Attica
Financial & listing details
- Price per square foot: $58/sqft
- Tax assessed value: $46,840
- Annual tax amount: $1,012
- Date on market: 4/21/2026
- Cumulative days on market: 100 days
- Ownership: Individual
- Road surface type: Paved

Megan Inslee
(620) 243-2938
By pressing Contact Agent, you agree that the real estate professional identified above may call/text you about your search, which may involve use of automated means and pre-recorded/artificial voices. You don't need to consent as a condition of buying any property, goods, or services. Message/data rates may apply. You also agree to our Terms of Use. Zillow does not endorse any real estate professionals. We may share information about your recent and future site activity with your agent to help them understand what you're looking for in a home.
Estimated market value
Not available
Estimated sales range
Not available
$639/mo
Price history
Price history is unavailable.
Public tax history
| Year | Property taxes | Tax assessment |
|---|---|---|
| 2025 | -- | $5,386 -0.6% |
| 2024 | -- | $5,420 +22.7% |
| 2023 | -- | $4,416 +11.6% |
| 2022 | -- | $3,956 +12.8% |
| 2021 | -- | $3,508 +0% |
| 2020 | -- | $3,507 -3.2% |
| 2019 | -- | $3,622 -4% |
| 2018 | -- | $3,772 -0.2% |
| 2017 | $336 | $3,778 +0% |
| 2016 | $336 | $3,777 +5.1% |
| 2015 | $336 | $3,593 +6.1% |
| 2014 | $336 | $3,385 +14% |
| 2013 | -- | $2,969 |
| 2012 | -- | -- |
| 2011 | -- | -- |
| 2010 | -- | $2,047 +25.6% |
| 2009 | -- | $1,630 +16.8% |
| 2008 | -- | $1,395 |
Find assessor info on the county website
Monthly payment
Est. payment
Payment breakdown
Explore the cost of this home by adjusting the details. Changes won't be saved.Climate risks
Neighborhood: 67009
Nearby schools
GreatSchools rating
- 3/10Puls Elementary SchoolGrades: PK-8Distance: 0.4 mi
- 10/10Attica High SchoolGrades: 9-12Distance: 0.4 mi
Schools provided by the listing agent
- Elementary: Attica
- Middle: Attica
- High: Attica
Source: SCKMLS as distributed by MLS GRID. This data may not be complete. We recommend contacting the local school district to confirm school assignments for this home.
- $51,91016 bd8 ba3.5k sqft203 N Harper St, Attica, KS 67009Off Market
- $17,4702 bd1 ba770 sqft209 N Harper St, Attica, KS 67009Off Market
- $54,0002 bd1 ba1k sqft217 N Harper St, Attica, KS 67009Off Market
- $33,7001 bd1 ba728 sqft219 N Harper St, Attica, KS 67009Off Market
- $109,710-- bd1 ba3.1k sqft241 N Main St, Attica, KS 67009Off Market
- $25,5002 bd1 ba1k sqft220 W Avenue B, Attica, KS 67009Off Market
- $97,9004 bd2 ba1.7k sqft134 W Avenue A, Attica, KS 67009Off Market
- $36,140-- bd-- ba1.9k sqft117 N Main St, Attica, KS 67009Off Market
Similar homes
- $72,0003 bd1 ba1.1k sqft516 N Botkin St, Attica, KS 67009For Sale
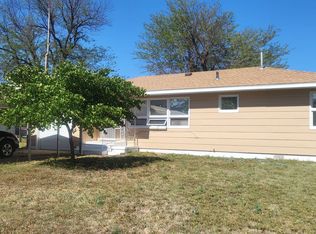 MLS ID #672693, Randall Flickinger, Berkshire Hathaway PenFed Realty. SCKMLS as distributed by MLS GRID
 - $63,0002 bd1 ba884 sqft401 S Lincoln Ave, Anthony, KS 67003For Sale
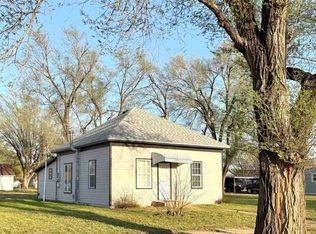 MLS ID #670454, Megan Inslee, Century 21 Grigsby Realty. SCKMLS as distributed by MLS GRID
 - $65,0003 bd1 ba1k sqft324 S Bluff Ave, Anthony, KS 67003For Sale
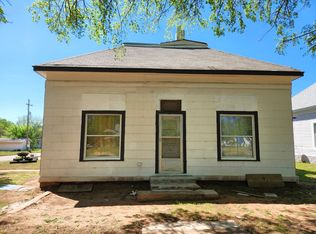 MLS ID #11715928, Olivia Schroeder, Gerber Auction & Real Estate. NY State MLS
 - $54,9002 bd1 ba1.1k sqft104 W Central Ave, Zenda, KS 67159For Sale
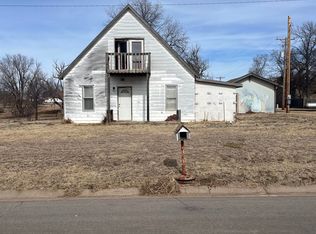 MLS ID #668218, Jessica Dreher, Asher House Realty. SCKMLS as distributed by MLS GRID
 - $69,5003 bd1 ba1.4k sqft210 W Locust St, Anthony, KS 67003For SaleMLS ID #11824753, Olivia Schroeder, Gerber Auction & Real Estate. NY State MLS
- $49,0003 bd1 ba1.1k sqft617 N Bluff Ave, Anthony, KS 67003For SaleMLS ID #671209, Tyler Francis, Gene Francis & Associates. SCKMLS as distributed by MLS GRID
- $55,0002 bd1 ba1.2k sqft1016 Walnut St, Harper, KS 67058For SaleMLS ID #11188993, Brandon Gerber, Gerber Auction & Real Estate. My State MLS
- $79,5002 bd2 ba1.4k sqft731 N Jennings Ave, Anthony, KS 67003For SaleMLS ID #11641627, Brandon Gerber, Gerber Auction & Real Estate. My State MLS
