Under Contract-seller accepting backup offers. As you pass through the gate of this 65-acre +/- estate, you are greeted by a beautiful setting. The property offers an array of features as you approach the spacious 3,035 sq. ft. owner custom-built home with 10 and 12 ft. ceilings. The marble floor foyer leads to a dining room, equipped with built-ins, perfect for accommodating large gatherings. The eat-in kitchen includes all appliances, including the refrigerator, compactor, wall oven, Jen-Air electric stove and microwave. Kitchen features custom built oak cabinets and triple sink. A large laundry room provides lots of storage and cabinets. You step down into the large grand room featuring wood-burning fireplace, custom oak built-ins, a wet bar and plantation shutters. The primary bedroom includes a walk-in closet, exterior door, an ensuite bathroom with double sinks, Jacuzzi tub and shower. The two other bedrooms are located on the opposite side of the home and each bedroom has its own bathroom. The home is equipped with two HVAC units. Wrap around front porch has stately columns and the fenced back porch is covered. A 60x70ft. (4200 sq. ft.) insulated metal building, with 16 ft. eaves, two large, electric rollup doors and one standard door, serves as a hangar for a 172 Cessna (not included in the sale). A short, grass runway is on the property. Additional structures include a small utility shed (pump house) and a barn for miniature horses with four stalls. The back of the property is wooded and is bordered by a creek and a pond. A charming windmill is in the backyard along with fig and plum trees and scuppernong vine. On the side of the property is a cabin used as a craft studio by the homeowner. The cabin has front and back porches, loft, toilet, sink, and AC/heat unit. The estate is in Geneva County 4 miles from the Geneva County Court House, Geneva, AL and just 70 miles from the Gulf, Panama City beaches, and Destin, Florida.
Under contract
$895,000
1420 County Road 41, Hartford, AL 36344
3beds
3,035sqft
Single Family Residence
Built in 1988
65 Acres Lot
$824,500 Zestimate®
$295/sqft
$-- HOA
What's special
Wet barTwo hvac unitsWood-burning fireplaceCustom oak built-insEat-in kitchenCustom built oak cabinetsMarble floor foyer
- 224 days
- 70
- 1
Zillow last checked:
Listing updated:
Listed by:
LINDA SIMMONS 334-300-8441,
TEAM LINDA SIMMONS REAL ESTATE
Source: Wiregrass BOR,MLS#: 556671Originating MLS: Wiregrass Board Of REALTORS
Facts & features
Interior
Bedrooms & bathrooms
- Bedrooms: 3
- Bathrooms: 3
- Full bathrooms: 3
Heating
- Heat Pump, Multiple Heating Units
Cooling
- Heat Pump, Multi Units
Appliances
- Included: Dishwasher, Electric Cooktop, Electric Oven, Electric Range, Electric Water Heater, Disposal, Microwave, Plumbed For Ice Maker, Refrigerator, Range Hood, Self Cleaning Oven, Trash Compactor, Dryer, Washer
- Laundry: Washer Hookup, Dryer Hookup
Features
- Attic, Wet Bar, Bidet, Double Vanity, High Ceilings, Jetted Tub, Linen Closet, Pull Down Attic Stairs, Storage, Shutters, Separate Shower, Walk-In Closet(s), Workshop, Window Treatments, Breakfast Bar, Programmable Thermostat
- Flooring: Carpet, Marble, Tile, Wood
- Windows: Blinds, Double Pane Windows, Plantation Shutters, Window Treatments
- Attic: Pull Down Stairs
- Number of fireplaces: 1
- Fireplace features: One, Masonry
Interior area
- Total interior livable area: 3,035 sqft
Property
Parking
- Parking features: Driveway, Parking Pad
- Has uncovered spaces: Yes
Features
- Levels: One
- Stories: 1
- Patio & porch: Covered, Patio, Porch
- Exterior features: Covered Patio, Fully Fenced, Play Structure, Porch, Storage
- Pool features: None
- Has spa: Yes
- Fencing: Full
- On waterfront: Yes
- Waterfront features: Pond, Water Access
Lot
- Size: 65 Acres
- Dimensions: 1070 x 2189 x 1553 x 1305 x 305 x 1225
- Features: Outside City Limits, Level, Mature Trees, Pond on Lot, Rolling Slope, Wooded
- Topography: Level,Rolling,SeeRemarks
- Residential vegetation: Wooded
Details
- Additional structures: Barn(s), Storage, Workshop
- Parcel number: 180111000000400000
- Other equipment: Satellite Dish
Construction
Type & style
- Home type: SingleFamily
- Architectural style: One Story
- Property subtype: Single Family Residence
Materials
- Brick
- Foundation: Slab
- Roof: Vented
Condition
- New construction: No
- Year built: 1988
Utilities & green energy
- Sewer: Septic Tank
- Water: Well
- Utilities for property: Electricity Available, High Speed Internet Available
Green energy
- Energy efficient items: Windows
Community & HOA
Community
- Security: Security System, Fire Alarm
- Subdivision: None
HOA
- Has HOA: No
Location
- Region: Hartford
Financial & listing details
- Price per square foot: $295/sqft
- Tax assessed value: $662,100
- Annual tax amount: $1,392
- Date on market: 2/10/2026
- Cumulative days on market: 225 days
- Listing terms: Cash,Conventional,FHA,USDA Loan,VA Loan
- Electric utility on property: Yes
- Road surface type: Paved
Estimated market value
$824,500
$783,000 - $866,000
$2,088/mo
Price history
| Date | Event | Price |
|---|---|---|
| 4/27/2026 | Listed for sale | $895,000$295/sqft |
Source: SAMLS #209842 Report a problem | ||
| 4/24/2026 | Contingent | $895,000$295/sqft |
Source: Wiregrass BOR #556671 Report a problem | ||
| 4/24/2026 | Pending sale | $895,000$295/sqft |
Source: SAMLS #209842 Report a problem | ||
| 2/10/2026 | Listed for sale | $895,000$295/sqft |
Source: Wiregrass BOR #556671 Report a problem | ||
Public tax history
| Year | Property taxes | Tax assessment |
|---|---|---|
| 2025 | $1,392 +7% | $44,280 +9.2% |
| 2024 | $1,301 +48% | $40,540 +16% |
| 2023 | $880 -2.1% | $34,960 -2% |
| 2022 | $898 +20% | $35,680 +19.2% |
| 2021 | $749 +2.7% | $29,940 +2.6% |
| 2020 | $729 -4% | $29,180 -3.4% |
| 2017 | $760 | $30,220 |
Find assessor info on the county website
Monthly payment
Est. payment
Payment breakdown
Explore the cost of this home by adjusting the details. Changes won't be saved.Climate risks
Neighborhood: 36344
Nearby schools
Schools provided by the listing agent
- Elementary: Mulkey Elementary School
- Middle: Geneva Middle School,
- High: Geneva High School
Source: Wiregrass BOR. This data may not be complete. We recommend contacting the local school district to confirm school assignments for this home.
Similar homes
- $877,0004 bd3 ba3.7k sqft3451 Mitchell Rd, Hartford, AL 36344For Sale
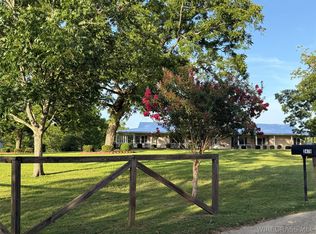 MLS ID #558590, JUNE SNELLGROVE, COLDWELL BANKER PRESTIGE HOMES AND REAL ESTATE. Wiregrass BOR
 - $449,9004 bd3 ba2.9k sqft416 H Kinsaul Rd, Hartford, AL 36344For Sale
 MLS ID #213637, Spencer Sanders, Keller Williams Southeast Alabama. SAMLS
 - $625,0004 bd3 ba3.2k sqft350 Thurlow Rd, Chancellor, AL 36316For Sale
 MLS ID #558499, LINDA SIMMONS, TEAM LINDA SIMMONS REAL ESTATE. Wiregrass BOR
 - $550,0004 bd3 ba2.1k sqft7727 S Highway 167, Hartford, AL 36344For Sale
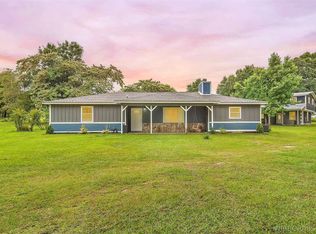 MLS ID #557787, Melissa Sargent, Wiregrass Home Team Andalusia. Wiregrass BOR
 - $595,0004 bd2 ba2.2k sqft5723 State Highway 2 E, Westville, FL 32464For Sale
 MLS ID #990943, Christine M Martinez, Exit Realty Anchor South. ECAOR
